Under Construction. Gresham Farms Village is a gated community situated right off of County Line Road in South Lakeland. This community sits between Tampa and Orlando and with it being 10 minutes from I-4, you have access to all Central Florida has to offer! No CDD!
Sold for $380,900
$380,900
4845 Drake Ave, Lakeland, FL 33811
4beds
1,776sqft
Single Family Residence
Built in 2024
10,511 Square Feet Lot
$358,300 Zestimate®
$214/sqft
$2,377 Estimated rent
Home value
$358,300
$340,000 - $376,000
$2,377/mo
Zestimate® history
Owner options
List your home for rent
$2,377/mo
Rent Zestimate®
Find your next renter with Zillow Rental Manager. Plus, with online applications, you can quickly screen prospective tenants – for free.
$2,377/mo
Rent Zestimate®
Refinance and save
$2,631/mo
Est. payment
Refinancing to a lower rate could help reduce your monthly payments and save thousands over the life of the loan.
$2,631/mo
Est. payment
Explore your selling options
Work with a Zillow partner agent
Leverage their expertise and Zillow's premium Showcase listings to get your home seen by more buyers.
Get startedList with your own agent
Get your home in front of millions of buyers by listing it on Zillow.
Learn how to do itSell it yourself
Take full control of how buyers see your home on Zillow by listing For Sale by Owner (FSBO).
List your homeWhat's special
Zillow last checked:
Listing updated:
Listed by:
Ed Laderer 863-640-3461,
VANTAGE PROPERTY MANAGEMENT LLC 863-687-2700
Bought with:
January Silva, 3357572
COLDWELL BANKER REALTY
Source: Stellar MLS,MLS#: R4907418 Originating MLS: Other
Originating MLS: Other
Facts & features
Interior
Bedrooms & bathrooms
- Bedrooms: 4
- Bathrooms: 2
- Full bathrooms: 2
Rooms
- Room types: Attic, Great Room, Utility Room
Primary bedroom
- Features: Walk-In Closet(s)
- Level: First
- Dimensions: 14x16
Bedroom 2
- Features: Built-in Closet
- Level: First
- Dimensions: 11x11
Dining room
- Level: First
- Dimensions: 11x9
Great room
- Level: First
- Dimensions: 16x20
Kitchen
- Features: Pantry
- Level: First
- Dimensions: 10x13
Heating
- Central, Heat Pump
Cooling
- Central Air
Appliances
- Included: Dishwasher, Disposal, Electric Water Heater, Microwave, Range
- Laundry: Inside, Laundry Room
Features
- Attic Ventilator, Eating Space In Kitchen, Living Room/Dining Room Combo, Primary Bedroom Main Floor, Open Floorplan, Split Bedroom, Thermostat, Vaulted Ceiling(s), Walk-In Closet(s)
- Flooring: Carpet, Tile
- Doors: Sliding Doors
- Windows: Thermal Windows
- Has fireplace: No
Interior area
- Total structure area: 2,333
- Total interior livable area: 1,776 sqft
Property
Parking
- Total spaces: 2
- Parking features: Garage - Attached
- Attached garage spaces: 2
- Details: Garage Dimensions: 19x23
Features
- Levels: One
- Stories: 1
- Patio & porch: Patio, Rear Porch
- Exterior features: Irrigation System
Lot
- Size: 10,511 Square Feet
- Features: Landscaped
Details
- Parcel number: 232907139852000040
- Special conditions: None
Construction
Type & style
- Home type: SingleFamily
- Architectural style: Florida
- Property subtype: Single Family Residence
Materials
- Block, Stucco
- Foundation: Slab
- Roof: Shingle
Condition
- Under Construction
- New construction: Yes
- Year built: 2024
Details
- Builder model: Savannah
- Builder name: Southern Homes of Polk County
Utilities & green energy
- Sewer: Public Sewer
- Water: Public
- Utilities for property: BB/HS Internet Available, Cable Available, Electricity Connected, Sewer Connected
Community & HOA
Community
- Features: Deed Restrictions, Gated Community - No Guard
- Security: Gated Community, Smoke Detector(s)
- Pet fee: $0 monthly
- Subdivision: GRESHAM FARMS VILLAGE
HOA
- Has HOA: Yes
- HOA fee: $58 monthly
- HOA name: Garrison Property Services
- HOA phone: 863-353-2558
Location
- Region: Lakeland
Financial & listing details
- Price per square foot: $214/sqft
- Date on market: 12/11/2023
- Cumulative days on market: 79 days
- Listing terms: Cash,Conventional,FHA,USDA Loan,VA Loan
- Ownership: Fee Simple
- Total actual rent: 0
- Electric utility on property: Yes
- Road surface type: Paved, Asphalt
Price history
| Date | Event | Price |
|---|---|---|
| 3/26/2024 | Sold | $380,900-6.2%$214/sqft |
Source:  Stellar MLS #R4907418 Report a problem Stellar MLS #R4907418 Report a problem | ||
| 3/8/2024 | Pending sale | $406,205$229/sqft |
Source: Stellar MLS #R4907418 Report a problem | ||
| 12/11/2023 | Listed for sale | $406,205$229/sqft |
Source: Stellar MLS #R4907418 Report a problem | ||
Public tax history
Tax history is unavailable.
Neighborhood: 33811
Nearby homes
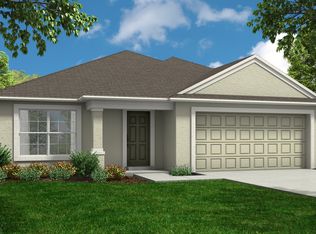
- $341,5004 bd2 ba1.9k sqft4798 Drake Ave, Lakeland, FL 33811Off Market
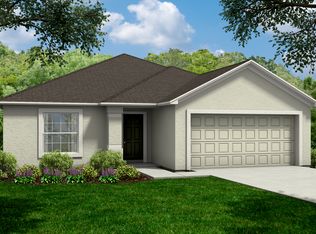
- $305,3003 bd2 ba1.4k sqft4546 Penkert Pl, Lakeland, FL 33811Off Market
- $70,8954 bd2 ba1.9k sqft4851 Drake Ave, Lakeland, FL 33811Sold
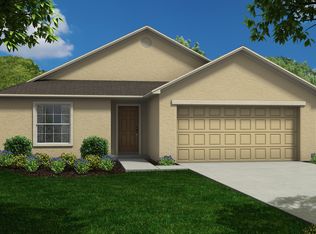
- $275,8003 bd2 ba1.2k sqft4534 Penkert Pl, Lakeland, FL 33811Off Market
- $375,4003 bd2 ba1.7k sqft4839 Drake Ave, Lakeland, FL 33811Sold
- $336,4004 bd2 ba1.9k sqft4552 Penkert Pl, Lakeland, FL 33811Off Market
- $298,6003 bd2 ba1.4k sqft4852 Drake Ave, Lakeland, FL 33811Off Market
- $325,0004 bd2 ba1.9k sqft4833 Drake Ave, Lakeland, FL 33811Sold
Nearby schools
GreatSchools rating
- 6/10R. Bruce Wagner Elementary SchoolGrades: PK-5Distance: 2.7 mi
- 4/10Southwest Middle SchoolGrades: 6-8Distance: 6 mi
- 5/10George W. Jenkins Senior High SchoolGrades: 9-12Distance: 8.2 mi
Schools provided by the listing agent
- Elementary: R. Bruce Wagner Elem
- Middle: Southwest Middle School
- High: George Jenkins High
Source: Stellar MLS. This data may not be complete. We recommend contacting the local school district to confirm school assignments for this home.
Get a cash offer in 3 minutes
Find out how much your home could sell for in as little as 3 minutes with a no-obligation cash offer.
Estimated market value
$358,300
Get a cash offer in 3 minutes
Find out how much your home could sell for in as little as 3 minutes with a no-obligation cash offer.
Estimated market value
$358,300
- Florida
- Polk County
- Lakeland
- 33811
- 4845 Drake Ave
Nearby cities
Nearby neighborhoods
Nearby zip codes
Other Lakeland Topics
