Charming Virginia Village gem offering the perfect blend of character, comfort, and convenience! This rare 3-bedroom, 2-bathroom home features an ensuite primary bedroom, an attached 1-car garage, and an inviting open floor plan. The spacious kitchen is the heart of the home, showcasing a large island, granite countertops, upgraded cabinets, tile flooring, and stainless steel appliances—all included. Brand-new carpet in the primary bedroom complements the real hardwood floors throughout the rest of the home.
Step outside to enjoy a backyard designed for relaxing, entertaining, and enjoying the outdoors. The large covered patio provides a wonderful space for gatherings, while the garden area, chicken coop, above-ground pool, and storage shed add versatility and charm. A cute front porch welcomes you home and adds to the property’s inviting curb appeal. Fantastic location just minutes from public transit, Downtown Denver, and the Denver Tech Center, making commuting and enjoying all the city has to offer a breeze. A rare opportunity to own a charming home in Virginia Village with the space, features, and location you’ve been looking for!
For sale
$625,000
4845 E Arizona Avenue, Denver, CO 80246
3beds
1,271sqft
Single Family Residence
Built in 1953
7,150 Square Feet Lot
$-- Zestimate®
$492/sqft
$-- HOA
What's special
- 36 days
- 535
- 62
Zillow last checked:
Listing updated:
Listed by:
Brian L Thomas 720-934-4745 brian@bttrealestate.com,
BTT Real Estate,
Bramer Thomas Team 720-291-1111,
BTT Real Estate
Source: REcolorado as distributed by MLS GRID,MLS#: 9141093
Facts & features
Interior
Bedrooms & bathrooms
- Bedrooms: 3
- Bathrooms: 2
- Full bathrooms: 1
- 3/4 bathrooms: 1
Bedroom
- Features: Primary Suite
Bathroom
- Features: En Suite Bathroom
Heating
- Forced Air, Natural Gas
Cooling
- Evaporative Cooling
Appliances
- Included: Dishwasher, Disposal, Dryer, Gas Water Heater, Microwave, Oven, Refrigerator, Washer
Features
- Granite Counters, Kitchen Island
- Flooring: Carpet, Tile, Wood
- Windows: Window Coverings
- Has basement: No
Interior area
- Total structure area: 1,271
- Total interior livable area: 1,271 sqft
- Finished area above ground: 1,271
Property
Parking
- Total spaces: 1
- Parking features: Concrete
- Attached garage spaces: 1
Features
- Levels: One
- Stories: 1
- Patio & porch: Covered, Patio
- Exterior features: Garden, Private Yard, Rain Gutters
- Has private pool: Yes
- Pool features: Outdoor Pool, Private
- Fencing: Partial
Lot
- Size: 7,150 Square Feet
- Features: Level, Near Public Transit
- Residential vegetation: Mixed
Details
- Parcel number: 619104032
- Zoning: S-SU-D
- Special conditions: Standard
Construction
Type & style
- Home type: SingleFamily
- Architectural style: Traditional
- Property subtype: Single Family Residence
Materials
- Frame
- Roof: Composition
Condition
- Year built: 1953
Utilities & green energy
- Electric: 110V
- Sewer: Public Sewer
- Water: Public
- Utilities for property: Cable Available, Electricity Connected, Internet Access (Wired), Natural Gas Available, Natural Gas Connected, Phone Available
Community & HOA
Community
- Security: Carbon Monoxide Detector(s)
- Subdivision: Virginia Village
HOA
- Has HOA: No
Location
- Region: Denver
Financial & listing details
- Price per square foot: $492/sqft
- Tax assessed value: $640,500
- Annual tax amount: $3,454
- Date on market: 9/12/2026
- Listing terms: Cash,Conventional,FHA,VA Loan
- Exclusions: None
- Ownership: Individual
- Electric utility on property: Yes
- Road surface type: Paved
Estimated market value
Not available
Estimated sales range
Not available
Not available
Price history
| Date | Event | Price |
|---|---|---|
| 9/12/2026 | Listed for sale | $625,000+62.3%$492/sqft |
Source:  REcolorado as distributed by MLS GRID #9141093 Report a problem | ||
| 7/10/2015 | Sold | $385,000+37.5%$303/sqft |
Source: YOUR CASTLE REAL ESTATE solds #2812717_80246 Report a problem | ||
| 2/25/2015 | Sold | $280,000$220/sqft |
Source: Public Record Report a problem | ||
| 1/2/2015 | Listed for sale | $280,000+31.8%$220/sqft |
Source: BROKERS GUILD CHERRY CREEK LTD #7016203 Report a problem | ||
| 10/25/2012 | Sold | $212,500-2.5%$167/sqft |
Source: Public Record Report a problem | ||
| 8/27/2012 | Listed for sale | $218,000$172/sqft |
Source: Keller Williams Advantage Realty #1123735 Report a problem | ||
Public tax history
| Year | Property taxes | Tax assessment |
|---|---|---|
| 2025 | $3,230 +2.2% | $45,150 +10.7% |
| 2024 | $3,160 +17.3% | $40,780 -7.1% |
| 2023 | $2,693 +3.6% | $43,880 +29.6% |
| 2022 | $2,600 +13.1% | $33,860 -2.8% |
| 2021 | $2,298 +2.9% | $34,840 +12.5% |
| 2020 | $2,233 +0.6% | $30,974 -0.7% |
| 2019 | $2,221 | $31,191 +8.6% |
| 2018 | $2,221 +0.3% | $28,710 |
| 2017 | $2,215 +46% | $28,710 +7.4% |
| 2016 | $1,517 +23.4% | $26,740 +37.7% |
| 2015 | $1,229 0% | $19,420 +31.2% |
| 2014 | $1,230 +86.1% | $14,800 |
| 2013 | $661 -41.1% | $14,800 -5.9% |
| 2012 | $1,122 +4% | $15,730 |
| 2011 | $1,078 +2.2% | $15,730 -2.8% |
| 2010 | $1,055 +86.4% | $16,190 |
| 2009 | $566 -0.2% | $16,190 -1.5% |
| 2008 | $567 +11.8% | $16,430 |
| 2007 | $507 -49.4% | $16,430 +8.6% |
| 2006 | $1,002 +0.9% | $15,130 |
| 2005 | $993 +124.5% | $15,130 -4.5% |
| 2003 | $442 -49% | $15,840 +7.2% |
| 2002 | $868 | $14,770 +20.9% |
| 2001 | -- | $12,220 |
Find assessor info on the county website
Monthly payment
Est. payment
Payment breakdown
Explore the cost of this home by adjusting the details. Changes won't be saved.Climate risks
Neighborhood: Virginia Village
Nearby schools
Schools provided by the listing agent
- Elementary: Ellis
- Middle: Merrill
- High: Thomas Jefferson
- District: Denver 1
Source: REcolorado as distributed by MLS GRID. This data may not be complete. We recommend contacting the local school district to confirm school assignments for this home.

Similar homes
- $674,9004 bd2 ba1.6k sqft1160 S Glencoe Street, Denver, CO 80246For Sale

 MLS ID #4752281, Richard Miskiewicz, Compass - Denver. REcolorado as distributed by MLS GRID
- $624,9004 bd2 ba1.6k sqft1490 S Jasmine Way, Denver, CO 80224For Sale
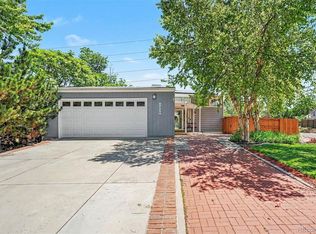 MLS ID #8243203, Bo Pollard, NAV Real Estate. REcolorado as distributed by MLS GRID
- $660,0003 bd2 ba1.2k sqft3273 S Elm Street, Denver, CO 80222For Sale
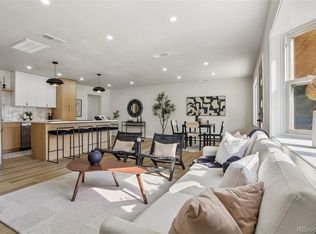 MLS ID #7578138, Steven Sumey, Guide Real Estate. REcolorado as distributed by MLS GRID
- $739,0003 bd3 ba1.3k sqft1865 S Downing Street, Denver, CO 80210For Sale
 MLS ID #2304699, Eugeny Pomirchy, PMG Realty. REcolorado as distributed by MLS GRID
- $650,0004 bd2 ba1.4k sqft2535 S Humboldt Street, Denver, CO 80210For SaleMLS ID #4592378, Christopher Hurwitz, Compass Colorado, LLC - Boulder. REcolorado as distributed by MLS GRID
- $594,7003 bd2 ba1.6k sqft1010 Irving Street, Denver, CO 80204For SaleMLS ID #3296098, Steve Novak, LoKation Real Estate. REcolorado as distributed by MLS GRID
- $629,0003 bd2 ba1.7k sqft9264 W Virginia Drive, Lakewood, CO 80226For SaleMLS ID #9956319, Silvia Snape, eXp Realty, LLC. REcolorado as distributed by MLS GRID
- $555,0004 bd2 ba1.4k sqft2631 S Lowell Boulevard, Denver, CO 80219For SaleMLS ID #8007890, Jade Landers, LPT Realty. REcolorado as distributed by MLS GRID
- $499,0003 bd2 ba1.6k sqft3070 Jasmine, Denver, CO 80207For SaleMLS ID #2287453, Charles Volk, HomeSmart. REcolorado as distributed by MLS GRID
- $564,9994 bd3 ba1.7k sqft1536 S Meade Street, Denver, CO 80219For SaleMLS ID #4636306, Lynn Romero, RE/MAX Northwest Inc. REcolorado as distributed by MLS GRID
- $579,0003 bd2 ba1.2k sqft4745 S Sherman St, Englewood, CO 80113For Sale
 MLS ID #1068412, Angela Fox, Madison & Company Properties. IRES as distributed by MLS GRID
- $625,0002 bd2 ba1.1k sqft3817 Vrain Street, Denver, CO 80212For SaleMLS ID #6771221, Kate Baldwin Wenzel, RE/MAX of Cherry Creek. REcolorado as distributed by MLS GRID
- $597,5003 bd2 ba1.7k sqft1463 Dahlia Street #2, Denver, CO 80220For SaleMLS ID #9800888, Tim Walker, Five Four Real Estate, LLC. REcolorado as distributed by MLS GRID
- $550,0004 bd2 ba1.9k sqft3640 Fairfax Street, Denver, CO 80207For SaleMLS ID #4130676, Rachel Halatokoua, Compass - Denver. REcolorado as distributed by MLS GRID
- $500,0005 bd2 ba1.7k sqft808 S Umatilla Way, Denver, CO 80223For SaleMLS ID #4560146, Raechel Malman, LIV Sotheby's International Realty. REcolorado as distributed by MLS GRID
- $499,0004 bd2 ba1.4k sqft3715 N Jackson Street, Denver, CO 80205For SaleMLS ID #8366300, Ana Maldonado, Key Team Real Estate Corp.. REcolorado as distributed by MLS GRID
- $599,9993 bd3 ba1.2k sqft4827 Meade Street, Denver, CO 80221For SaleMLS ID #9364508, Jackie Stratton, LIV Sotheby's International Realty. REcolorado as distributed by MLS GRID
- $650,0003 bd2 ba1.3k sqft11781 W 46th Avenue, Wheat Ridge, CO 80033For SaleMLS ID #1533801, Sherri L. Heronema, Heronema Homes, LLC. REcolorado as distributed by MLS GRID
- $449,9002 bd2 ba947 sqft1819 S Madison Street, Denver, CO 80210For SaleMLS ID #4911295, Rebecca Atencio, Keller Williams Realty Downtown LLC. REcolorado as distributed by MLS GRID
- $499,0002 bd2 ba998 sqft3051 Grape St, Denver, CO 80207For SaleMLS ID #1068511, Leslie Herz, Coldwell Banker Realty-Boulder. IRES as distributed by MLS GRID
