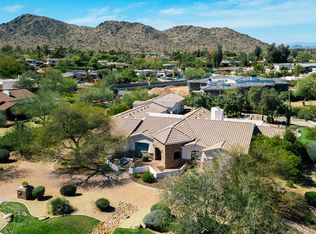
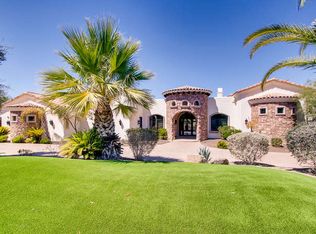
Indulge in the pinnacle of luxury and relish breathtaking elevated mountain views in the heart of Paradise Valley in this remarkable Emerald Level, Certified Green Home (the most stringent certification and highest achievement in sustainable building) with owned solar panels. This soft contemporary custom home blends sustainability with elegance, offering 5 bedrooms, 5.5 baths, and a 4-car garage. A designer glass door welcomes you at the entry, leading to an open floor plan with soaring ceilings and wall-to-wall engineered oak wood floors and an elegant fireplace. The gourmet kitchen is a chef's dream, featuring quartz countertops, a Wolf stainless steel gas range, microwave, and an oversized center island with quartzite, adorned with overhead designer pendant lighting and eat-up bar. seating. The dining room with large windows adds an element of sophistication, while the powder room boasts a designer wood counter and vessel sink. Split dual primary suites and luxurious spa-like baths elevate this home to an unparalleled level of luxury and comfort. Step into the backyard oasis to discover a resort-style heated pool and spa, a ramada with a grill, a brick fire pit, a spacious covered patio, and captivating city light and mountain views. Additionally, this home includes a spectacular guest casita overlooking the backyard paradise, complete with a kitchen, living area, and a guest suite. Enjoy the gorgeous outdoor dining area with travertine surround, creating an inviting atmosphere for entertaining or relaxation. This residence is a must-see for those who appreciate designer elegance and luxurious amenities that redefine opulence and cater to the most discerning tastes.
Sold for $5,235,000
$5,235,000
4845 E CAIDA DEL SOL Drive, Paradise Valley, AZ 85253
5beds
5,863sqft
Single Family Residence
Built in 2015
1.01 Acres Lot
$5,166,400 Zestimate®
$893/sqft
$22,834 Estimated rent
Home value
$5,166,400
$4.70M - $5.68M
$22,834/mo
Zestimate® history
Owner options
List your home for rent
$22,834/mo
Rent Zestimate®
Find your next renter with Zillow Rental Manager. Plus, with online applications, you can quickly screen prospective tenants – for free.
$22,834/mo
Rent Zestimate®
Refinance and save
$23,920/mo
Est. payment
Refinancing to a lower rate could help reduce your monthly payments and save thousands over the life of the loan.
$23,920/mo
Est. payment
Explore your selling options
Work with a Zillow partner agent
Leverage their expertise and Zillow's premium Showcase listings to get your home seen by more buyers.
Get startedList with your own agent
Get your home in front of millions of buyers by listing it on Zillow.
Learn how to do itSell it yourself
Take full control of how buyers see your home on Zillow by listing For Sale by Owner (FSBO).
List your homeWhat's special
Elegant fireplaceOpen floor planBrick fire pitSoaring ceilingsLuxurious spa-like bathsOversized center islandEngineered oak wood floors
Zillow last checked:
Listing updated:
Listed by:
Scott Grigg 480-540-5479,
Grigg's Group Powered by The Altman Brothers
Bought with:
Brandon Lespron, SA668156000
Grigg's Group Powered by The Altman Brothers
Source: ARMLS,MLS#: 6781753
Facts & features
Interior
Bedrooms & bathrooms
- Bedrooms: 5
- Bathrooms: 6
- Full bathrooms: 5
- 1/2 bathrooms: 1
Heating
- Natural Gas
Cooling
- Central Air, Ceiling Fan(s), Programmable Thmstat
Appliances
- Included: Dryer, Washer, Disposal, Gas Range, Gas Oven, Gas Cooktop
Features
- Pantry, High Speed Internet, Smart Home, Granite Counters, Double Vanity, Eat-in Kitchen, Breakfast Bar, 9+ Flat Ceilings, Central Vacuum, No Interior Steps, Kitchen Island, 2 Master Baths, Full Bth Master Bdrm, Separate Shwr & Tub
- Flooring: Carpet, Tile, Wood, Sustainable
- Windows: Low Emissivity Windows, Double Pane Windows, ENERGY STAR Qualified Windows, Vinyl Frame
- Has basement: No
- Number of fireplaces: 2
- Fireplace features: Family Room, Master Bedroom, Gas
Interior area
- Total structure area: 5,863
- Total interior livable area: 5,863 sqft
Property
Parking
- Total spaces: 4
- Parking features: Garage Door Opener, Circular Driveway, Side Vehicle Entry
- Garage spaces: 4
Features
- Stories: 1
- Patio & porch: Covered
- Exterior features: Built-in Barbecue
- Has private pool: Yes
- Pool features: Heated
- Has spa: Yes
- Spa features: Heated, Private
- Fencing: Block
- Has view: Yes
- View description: City Lights, Mountain(s)
Lot
- Size: 1.01 Acres
- Features: Sprinklers In Rear, Sprinklers In Front, Corner Lot, Desert Back, Desert Front, Cul-De-Sac, Grass Back, Auto Timer H2O Front, Auto Timer H2O Back
Details
- Additional structures: Gazebo
- Parcel number: 16853028
Construction
Type & style
- Home type: SingleFamily
- Architectural style: Contemporary
- Property subtype: Single Family Residence
Materials
- Spray Foam Insulation, Stucco, Wood Frame, Painted
- Roof: Tile
Condition
- Year built: 2015
Details
- Builder name: ADAMS CRAIG ACQUISITIONS
Utilities & green energy
- Sewer: Public Sewer
- Water: City Water
Green energy
- Energy efficient items: Solar Panels, Energy Audit, ENERGY STAR Light Fixture
- Water conservation: Low-Flow Fixtures
Community & HOA
Community
- Security: Security System Owned
- Subdivision: VISTA LINDA
HOA
- Has HOA: No
- Services included: No Fees
Location
- Region: Paradise Valley
Financial & listing details
- Price per square foot: $893/sqft
- Tax assessed value: $4,163,000
- Annual tax amount: $14,633
- Date on market: 10/15/2025
- Cumulative days on market: 153 days
- Listing terms: Cash,Conventional
- Ownership: Fee Simple
Price history
| Date | Event | Price |
|---|---|---|
| 5/22/2025 | Sold | $5,235,000-5.7%$893/sqft |
Source:  ARMLS #6781753 Report a problem ARMLS #6781753 Report a problem | ||
| 4/15/2025 | Pending sale | $5,550,000$947/sqft |
Source: ARMLS #6781753 Report a problem | ||
| 4/10/2025 | Listed for sale | $5,550,000$947/sqft |
Source: ARMLS #6781753 Report a problem | ||
| 4/10/2025 | Pending sale | $5,550,000$947/sqft |
Source: ARMLS #6781753 Report a problem | ||
| 4/3/2025 | Pending sale | $5,550,000$947/sqft |
Source: ARMLS #6781753 Report a problem | ||
| 3/24/2025 | Price change | $5,550,000-3.5%$947/sqft |
Source: ARMLS #6781753 Report a problem | ||
| 3/7/2025 | Price change | $5,750,000-2.5%$981/sqft |
Source: ARMLS #6781753 Report a problem | ||
| 2/3/2025 | Price change | $5,899,000-1.7%$1,006/sqft |
Source: ARMLS #6781753 Report a problem | ||
| 11/8/2024 | Listed for sale | $5,999,999+155.3%$1,023/sqft |
Source: ARMLS #6781753 Report a problem | ||
| 11/19/2015 | Sold | $2,350,000-5.1%$401/sqft |
Source: ARMLS #5261287 Report a problem | ||
| 9/26/2015 | Price change | $2,475,000-0.8%$422/sqft |
Source: RE/MAX FINE PROPERTIES #5261287 Report a problem | ||
| 4/4/2015 | Listed for sale | $2,495,000+208%$426/sqft |
Source: RE/MAX Fine Properties #TBD Report a problem | ||
| 1/31/2014 | Sold | $810,000+11.7%$138/sqft |
Source: Public Record Report a problem | ||
| 5/26/2004 | Sold | $725,000+133.9%$124/sqft |
Source: Public Record Report a problem | ||
| 5/19/1997 | Sold | $310,000+25%$53/sqft |
Source: Public Record Report a problem | ||
| 8/8/1994 | Sold | $248,000+11.2%$42/sqft |
Source: Public Record Report a problem | ||
| 9/20/1993 | Sold | $223,000$38/sqft |
Source: Public Record Report a problem | ||
Public tax history
| Year | Property taxes | Tax assessment |
|---|---|---|
| 2025 | $14,583 +0.5% | $416,300 +3% |
| 2024 | $14,514 +1.4% | $404,210 +79% |
| 2023 | $14,318 +3.4% | $225,771 -16% |
| 2022 | $13,843 -5.3% | $268,880 +14.7% |
| 2021 | $14,622 +3.6% | $234,360 0% |
| 2020 | $14,117 +3.9% | $234,410 +13.3% |
| 2019 | $13,593 | $206,860 -13.5% |
| 2018 | $13,593 +37.4% | $239,050 +21.8% |
| 2017 | $9,890 +192.4% | $196,320 +14.2% |
| 2016 | $3,382 | $171,860 +200.7% |
| 2015 | $3,382 | $57,160 +19.7% |
| 2014 | -- | $47,770 -0.3% |
| 2013 | -- | $47,910 |
| 2012 | -- | $47,910 -20.4% |
| 2011 | -- | $60,160 -21.1% |
| 2010 | -- | $76,210 -9.1% |
| 2009 | -- | $83,880 +0% |
| 2008 | -- | $83,850 +22.8% |
| 2007 | -- | $68,300 +51.4% |
| 2006 | -- | $45,100 |
| 2005 | -- | $45,100 +1.5% |
| 2004 | -- | $44,450 |
| 2003 | -- | $44,450 +27.4% |
| 2002 | -- | $34,900 |
Find assessor info on the county website
Neighborhood: 85253
Nearby homes
- $4,926,5004 bd6 ba6k sqft8523 N 48th Pl, Paradise Valley, AZ 85253Off Market
- $1,901,1003 bd3 ba2.2k sqft4865 E Caida Del Sol Dr, Paradise Valley, AZ 85253Off Market

- $3,200,0006 bd6 ba5.5k sqft4840 E Caida Del Sol Dr, Paradise Valley, AZ 85253Sold
- $4,812,5005 bd6 ba6.6k sqft4854 E Caida Del Sol Dr, Paradise Valley, AZ 85253Off Market
- $5,574,3006 bd6 ba6.8k sqft4819 E Caida Del Sol Dr, Paradise Valley, AZ 85253Off Market
- $1,958,2006 bd6 ba6.8k sqft4819 E Caida Del Sol Dr, Paradise Valley, AZ 85253Off Market
- $4,481,900-- bd6 ba5k sqft8518 N 49th St, Paradise Valley, AZ 85253Off Market
- $1,913,400-- bd2 ba2.1k sqft4820 E Caida Del Sol Dr, Paradise Valley, AZ 85253Off Market
Nearby schools
GreatSchools rating
- 10/10Cherokee Elementary SchoolGrades: PK-5Distance: 1 mi
- 9/10Cocopah Middle SchoolGrades: 6-8Distance: 2.8 mi
- 9/10Chaparral High SchoolGrades: 9-12Distance: 2.7 mi
Schools provided by the listing agent
- Elementary: Cherokee Elementary School
- Middle: Cocopah Middle School
- High: Chaparral High School
- District: Scottsdale Unified District
Source: ARMLS. This data may not be complete. We recommend contacting the local school district to confirm school assignments for this home.
Get a cash offer in 3 minutes
Find out how much your home could sell for in as little as 3 minutes with a no-obligation cash offer.
Estimated market value
$5,166,400
Get a cash offer in 3 minutes
Find out how much your home could sell for in as little as 3 minutes with a no-obligation cash offer.
Estimated market value
$5,166,400
- Arizona
- Maricopa County
- Paradise Valley
- 85253
- 4845 E CAIDA DEL SOL Drive
Nearby cities
Nearby zip codes
Other Paradise Valley Topics
