Skip main navigation
Sold
  • $264,900

    4845 Firethorne Dr, Jackson, MI 49201

    3beds
    2,660sqft
    Single Family Residence
    Built in 1974
    0.65 Acres Lot
    $267,600 Zestimate®
    $100/sqft
    $2,484 Estimated rent

    Home value

    $267,600

    $225,000 - $318,000

    $2,484/mo

    Zestimate® history
    Loading
    Loading...

    Owner options

    List your home for rent

    $2,484/mo

    Rent Zestimate®

    Find your next renter with Zillow Rental Manager. Plus, with online applications, you can quickly screen prospective tenants – for free.

    Learn more

    $2,484/mo

    Rent Zestimate®

    Refinance and save

    $1,702/mo

    Est. payment

    Refinancing to a lower rate could help reduce your monthly payments and save thousands over the life of the loan.

    See today's rates

    $1,702/mo

    Est. payment

    Explore your selling options

    Work with a Zillow partner agent

    Leverage their expertise and Zillow's premium Showcase listings to get your home seen by more buyers.

    Get started

    List with your own agent

    Get your home in front of millions of buyers by listing it on Zillow.

    Learn how to do it

    Sell it yourself

    Take full control of how buyers see your home on Zillow by listing For Sale by Owner (FSBO).

    List your home

    What's special

    Beautiful brick fireplaceLarge fenced-in backyardMassive finished basementWalk-in closetSpacious double lotExtensive storage and shelvingLarge bathroom
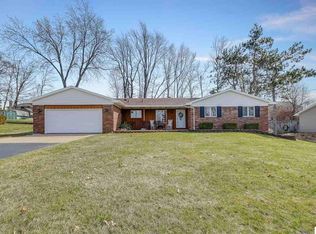
    ***Multiple Offer Deadline *** With a little TLC--fresh paint and updated flooring--this home will truly shine & offer you instant equity! 3-bedroom, 2- bath brick ranch is located in the desirable Northwest School District & sits on a spacious double lot in a quiet, tucked-away subdivision. Primary suite features a generously sized bedroom, a large bathroom & a walk-in closet. The kitchen offers an abundance of solid cabinetry and an eat-in area, while the formal dining room and living room provide plenty of space for entertaining. The cozy family room showcases a beautiful brick fireplace. The massive finished basement includes new flooring, a wet bar area, and extensive storage and shelving to keep everything organized. Step outside to enjoy the large, fenced-in backyard & peaceful neighborhood setting--perfect for walking and relaxing. 2.5-car deep garage provides excellent space for cars, storage, or a workshop area.

    Zillow last checked:

    Listing updated:

    Listed by:

    Julie Hackworth 517-206-6426,

    ERA REARDON REALTY, L.L.C.

    Bought with:

    MEREDYTHE L HILL-VanDUSEN, 6501324802

    ERA REARDON - BROOKLYN

    Source: MichRIC,MLS#: 26003750MLS Logo

    Facts & features

    Interior

    Bedrooms & bathrooms
    • Bedrooms: 3
    • Bathrooms: 2
    • Full bathrooms: 2
    • Main level bedrooms: 3
    Primary bedroom
    • Level: Main
    • Area: 168.91
    • Dimensions: 13.30 x 12.70
    Bedroom 2
    • Level: Main
    • Area: 158.7
    • Dimensions: 13.80 x 11.50
    Bedroom 3
    • Level: Main
    • Area: 157.32
    • Dimensions: 13.80 x 11.40
    Dining room
    • Level: Main
    • Area: 117.16
    • Dimensions: 11.60 x 10.10
    Family room
    • Level: Main
    • Area: 301.02
    • Dimensions: 17.30 x 17.40
    Kitchen
    • Level: Main
    • Area: 237.29
    • Dimensions: 18.10 x 13.11
    Living room
    • Level: Main
    • Area: 222.11
    • Dimensions: 16.70 x 13.30
    Other
    • Description: Wet bar area
    • Level: Basement
    • Area: 305.08
    • Dimensions: 26.30 x 11.60
    Recreation
    • Level: Basement
    • Area: 604.29
    • Dimensions: 49.90 x 12.11
    Heating
    • Forced Air
    Cooling
    • Central Air
    Appliances
    • Included: Dishwasher, Dryer, Microwave, Oven, Range, Refrigerator, Washer, Water Softener Owned
    • Laundry: In Basement
    Features
    • Wet Bar, Eat-in Kitchen, Pantry
    • Basement: Crawl Space,Full
    • Number of fireplaces: 1
    • Fireplace features: Family Room
    Interior area
    • Total structure area: 1,751
    • Total interior livable area: 2,660 sqft
    • Finished area below ground: 909

    Property

    Parking
    • Total spaces: 2
    • Parking features: Garage Door Opener, Attached
    • Garage spaces: 2
    Features
    • Stories: 1
    Lot
    • Size: 0.65 Acres
    • Dimensions: 137 x 233
    • Features: Level
    Details
    • Parcel number: 000081713100500

    Construction

    Type & style
    • Home type: SingleFamily
    • Architectural style: Ranch
    • Property subtype: Single Family Residence
    Materials
    • Brick, Vinyl Siding
    Condition
    • New construction: No
    • Year built: 1974

    Utilities & green energy

    • Sewer: Public Sewer
    • Water: Well

    Community & neighborhood

    Location
    • Region: Jackson

    Other

    Other facts
    • Listing terms: Cash,FHA,VA Loan,USDA Loan,Conventional
    • Road surface type: Paved

    Price history

    DateEventPrice
    4/6/2026Sold$264,900$100/sqft
    Source: MichRIC #26003750 Report a problem
    2/27/2026Contingent$264,900$100/sqft
    Source: MichRIC #26003750 Report a problem
    2/17/2026Listed for sale$264,900$100/sqft
    Source: MichRIC #26003750 Report a problem
    2/10/2026Contingent$264,900$100/sqft
    Source: MichRIC #26003750 Report a problem
    2/2/2026Listed for sale$264,900$100/sqft
    Source: MichRIC #26003750 Report a problem

    Public tax history

    YearProperty taxesTax assessment
    2025-- $139,750 +6.8%
    2024-- $130,900 +29.1%
    2021$3,000 +12%$101,400 +5.4%
    2020$2,680 $96,200 +1.6%
    2019$2,680 +11.5%$94,700 +12.3%
    2018$2,403 $84,300 -2.4%
    2017$2,403 $86,400 +8.7%
    2016$2,403 $79,450 +0.6%
    2015$2,403 $79,007 +2.3%
    2014$2,403 $77,250 +0.9%
    2012-- $76,561 -5.1%
    2011-- $80,702 +4.8%
    2010-- $76,995 -17.4%
    2009-- $93,263

    Find assessor info on the county website

    Neighborhood: 49201

    Nearby schools

    GreatSchools rating
    Get pre-qualified for a loan
    At Zillow Home Loans, we can pre-qualify you in as little as 5 minutes with no impact to your credit score.

    An equal housing lender. NMLS #10287.