Skip main navigation
Sold for $152,000
  • $152,000

    4845 Haverhill St, Detroit, MI 48224

    3beds
    2,251sqft
    Single Family Residence
    Built in 1940
    4,791.6 Square Feet Lot
    $157,900 Zestimate®
    $68/sqft
    $2,014 Estimated rent

    Home value

    $157,900

    $142,000 - $175,000

    $2,014/mo

    Zestimate® history
    Loading
    Loading...

    Owner options

    List your home for rent

    $2,014/mo

    Rent Zestimate®

    Find your next renter with Zillow Rental Manager. Plus, with online applications, you can quickly screen prospective tenants – for free.

    Learn more

    $2,014/mo

    Rent Zestimate®

    Refinance and save

    $1,085/mo

    Est. payment

    Refinancing to a lower rate could help reduce your monthly payments and save thousands over the life of the loan.

    See today's rates

    $1,085/mo

    Est. payment

    Explore your selling options

    Work with a Zillow partner agent

    Leverage their expertise and Zillow's premium Showcase listings to get your home seen by more buyers.

    Get started

    List with your own agent

    Get your home in front of millions of buyers by listing it on Zillow.

    Learn how to do it

    Sell it yourself

    Take full control of how buyers see your home on Zillow by listing For Sale by Owner (FSBO).

    List your home

    What's special

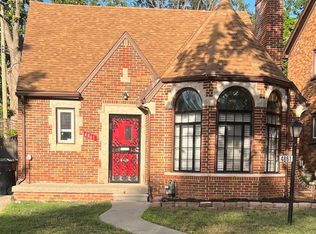
    Discover the charm of Detroit’s historic Morningside neighborhood in this fully renovated 3-bedroom, 2.5-bath bungalow with over 2,000 sq. ft. of inviting living space. Everything is brand new — including the roof, windows, siding, luxury vinyl plank flooring, interior and exterior paint, kitchen, bathrooms, plumbing, electrical, and privacy fence. A brand-new gas furnace and water heater will be installed before closing. Luxury vinyl plank flooring flows throughout, setting the tone for a warm and elegant interior. The updated kitchen shines with crisp white cabinetry, modern black countertops, and a striking tiled backsplash — ideal for everyday meals or entertaining. Natural light fills the living room, where a cozy fireplace offers the perfect backdrop for relaxing evenings. Upstairs, a unique loft provides flexible space for a home office, studio, or quiet retreat. Each of the three bedrooms is generously sized, including a 130 sq. ft. primary suite, and the bathroom features stylish, contemporary fixtures. A full basement adds even more potential — perfect for a gym, rec room, or added storage. Just four blocks from the beloved Morningside Café and moments from East Warren’s revitalizing corridor, this home places you in the heart of a community rich with character, green spaces, and strong civic pride. At the end of the block, the beautiful Emerald Garden MorningSide offers a peaceful green oasis and vibrant neighborhood gathering space. Enjoy proximity to Chandler Park, the Alger Theater, and easy access to I-94. Come home to possibility, comfort, and connection — right here on Haverhill.

    Zillow last checked:

    Listing updated:

    Listed by:

    Ryan Lally 313-288-0434,

    KW Grosse Pointe

    Bought with:

    Anitra Riddle, 6501336441

    EXP Realty Main

    Source: Realcomp II,MLS#: 20250029251MLS Logo

    Facts & features

    Interior

    Bedrooms & bathrooms
    • Bedrooms: 3
    • Bathrooms: 3
    • Full bathrooms: 2
    • 1/2 bathrooms: 1
    Primary bedroom
    • Level: Second
    • Area: 32
    • Dimensions: 16 x 2
    Bedroom
    • Level: Entry
    • Area: 144
    • Dimensions: 12 x 12
    Bedroom
    • Level: Entry
    • Area: 130
    • Dimensions: 13 x 10
    Other
    • Level: Entry
    Other
    • Level: Basement
    Other
    • Level: Second
    Dining room
    • Level: Entry
    • Area: 110
    • Dimensions: 11 x 10
    Flex room
    • Level: Basement
    • Area: 828
    • Dimensions: 23 x 36
    Kitchen
    • Level: Entry
    • Area: 120
    • Dimensions: 15 x 8
    Laundry
    • Level: Basement
    Living room
    • Level: Entry
    • Area: 221
    • Dimensions: 13 x 17
    Loft
    • Level: Second
    • Area: 81
    • Dimensions: 9 x 9
    Heating
    • Forced Air, Natural Gas
    Features
    • Basement: Finished,Full,Interior Entry
    • Has fireplace: Yes
    • Fireplace features: Living Room
    Interior area
    • Total interior livable area: 2,251 sqft
    • Finished area above ground: 1,285
    • Finished area below ground: 966

    Property

    Parking
    • Total spaces: 1
    • Parking features: One Car Garage, Detached, Driveway, Garage Faces Front
    • Garage spaces: 1
    Features
    • Levels: One And One Half
    • Stories: 1
    • Entry location: GroundLevelwSteps
    • Patio & porch: Covered, Porch
    • Pool features: None
    • Fencing: Back Yard,Fenced,Fencing Allowed
    Lot
    • Size: 4,791 sqft
    • Dimensions: 40.00 x 114.00
    Details
    • Parcel number: W21I070251S
    • Special conditions: Short Sale No,Standard

    Construction

    Type & style
    • Home type: SingleFamily
    • Architectural style: Bungalow
    • Property subtype: Single Family Residence
    Materials
    • Brick
    • Foundation: Basement, Block
    • Roof: Asphalt
    Condition
    • New construction: No
    • Year built: 1940
    • Major remodel year: 2025

    Utilities & green energy

    • Sewer: Public Sewer
    • Water: Public

    Community & neighborhood

    Location
    • Region: Detroit
    • Subdivision: EAST DETROIT DEVELOPMENT COS NO 1 (PLATS)

    Other

    Other facts
    • Listing agreement: Exclusive Right To Sell
    • Listing terms: Cash,Conventional,FHA,Trade 1031 Exchange,Va Loan,Warranty Deed

    Price history

    DateEventPrice
    7/14/2025Sold$152,000+1.3%$68/sqft
    Source: Realcomp II #20250029251 Report a problem
    7/12/2025Pending sale$150,000$67/sqft
    Source: Realcomp II #20250029251 Report a problem
    5/6/2025Listed for sale$150,000+14900%$67/sqft
    Source: Realcomp II #20250029251 Report a problem
    3/12/2019Listing removed$1,000
    Source: Detroit Land Bank Authority Report a problem
    3/1/2019Listed for sale$1,000-80.4%
    Source: Detroit Land Bank Authority Report a problem
    10/2/2016Listing removed$5,100$2/sqft
    Source: Dupont & Associates LLC #216092543 Report a problem
    9/21/2016Listed for sale$5,100-15%$2/sqft
    Source: Dupont & Associates LLC #216092543 Report a problem
    9/6/2015Listing removed$6,000$3/sqft
    Source: City Management Group #215056858 Report a problem
    6/5/2015Listed for sale$6,000+650%$3/sqft
    Source: City Management Group #215056858 Report a problem
    10/30/2013Sold$800
    Source: MiRealSource #31150081 Report a problem
    6/4/2013Listing removed$800
    Source: RE/MAX Signature #213051386 Report a problem
    5/14/2013Price change$800-46.7%
    Source: REALTY EXECUTIVES POINTES #213010760 Report a problem
    2/5/2013Listed for sale$1,500$1/sqft
    Source: REALTY EXECUTIVES POINTES #213010760 Report a problem

    Public tax history

    YearProperty taxesTax assessment
    2025-- $24,000 +26.3%
    2024-- $19,000 +14.5%
    2023-- $16,600 +23%
    2022-- $13,500 +11.6%
    2021-- $12,100
    2020$1,909 $12,100
    2019-- --
    2018-- $9,100 +4.6%
    2017-- $8,700 -33.1%
    2016$1,392 $13,000
    2015$1,392 -20.8%$13,000 -26.1%
    2013$1,758 +26.3%$17,583 -31.8%
    2010$1,392 $25,778 -18%
    2009-- $31,437 -13%
    2008-- $36,134
    2007-- $36,134 +5.5%
    2005$203 $34,250 +3%
    2004-- $33,252

    Find assessor info on the county website

    Neighborhood: Morningside

    Nearby schools

    GreatSchools rating
    Get a cash offer in 3 minutes
    Find out how much your home could sell for in as little as 3 minutes with a no-obligation cash offer.
    Estimated market value
    $157,900
    Get a cash offer in 3 minutes
    Find out how much your home could sell for in as little as 3 minutes with a no-obligation cash offer.
    Estimated market value
    $157,900