Skip main navigation
Sold for $1,350,000
  • $1,350,000

    4845 Los Arboles Pl, Fremont, CA 94536

    2beds
    1,230sqft
    Single Family Residence, Residential
    Built in 1970
    5,013 Square Feet Lot
    $682,800 Zestimate®
    $1,098/sqft
    $3,516 Estimated rent

    Home value

    $682,800

    $621,000 - $751,000

    $3,516/mo

    Zestimate® history
    Loading
    Loading...

    Owner options

    List your home for rent

    $3,516/mo

    Rent Zestimate®

    Find your next renter with Zillow Rental Manager. Plus, with online applications, you can quickly screen prospective tenants – for free.

    Learn more

    $3,516/mo

    Rent Zestimate®

    Refinance and save

    $8,742/mo

    Est. payment

    Refinancing to a lower rate could help reduce your monthly payments and save thousands over the life of the loan.

    See today's rates

    $8,742/mo

    Est. payment

    Explore your selling options

    Work with a Zillow partner agent

    Leverage their expertise and Zillow's premium Showcase listings to get your home seen by more buyers.

    Get started

    List with your own agent

    Get your home in front of millions of buyers by listing it on Zillow.

    Learn how to do it

    Sell it yourself

    Take full control of how buyers see your home on Zillow by listing For Sale by Owner (FSBO).

    List your home

    What's special

    Recently remodeledSpacious primary suiteBright open-concept layoutBrand-new roofDual sun-drenched skylightsFunctional kitchenWalk-in closet
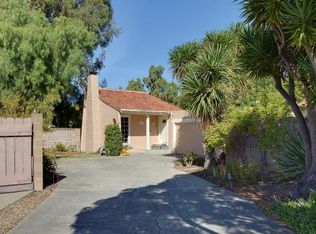
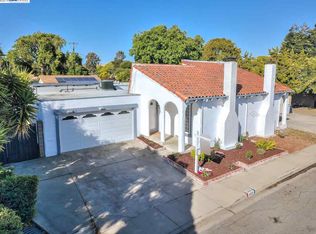
    Charming gem in the desirable Glenmoor's area's Las Casitas neighborhood! This recently remodeled and meticulously maintained Spanish style residence in a prime Fremont location perfectly blends comfort and style. Inside, discover a bright, open-concept layout enhanced by brand-new vinyl plank flooring throughout. The heart of the home is a functional kitchen featuring a cooktop, built-in oven, and dual sun-drenched skylights that keep the space vibrant and airy. Retreat to the spacious primary suite, complete with a walk-in closet and another skylight for added natural warmth. Practical upgrades include a dedicated laundry room - equipped with both washer and dryer - and a 2-car garage with ample storage solutions. Enjoy ultimate peace of mind with a brand-new roof and furnace, ensuring years of worry-free living. Step outside to your private, serene oasis. The backyard is designed for relaxation and hosting, anchored by a large deck perfect for weekend BBQs. There are several unassigned parking spots right outside your front door to make it easy for friends and family to visit. Located with effortless access to I-880 and Hwy 84. You're just minutes from top-rated schools and local parks. This beauty is move-in ready!

    Zillow last checked:

    Listing updated:

    Listed by:

    Veronica Kogler 01788047 415-317-3036,

    Coldwell Banker Realty 650-324-4456

    Bought with:

    Heena Joshi, 01998854

    Compass

    Source: MLSListings Inc,MLS#: ML82035022MLS Logo

    Facts & features

    Interior

    Bedrooms & bathrooms
    • Bedrooms: 2
    • Bathrooms: 2
    • Full bathrooms: 2
    Rooms
    • Room types: Laundry
    Bedroom
    • Features: GroundFloorBedroom, PrimarySuiteRetreat, WalkinCloset, PrimaryBedroomonGroundFloor, BedroomonGroundFloor2plus
    Bathroom
    • Features: PrimaryStallShowers, ShoweroverTub1, Skylight, FullonGroundFloor
    Dining room
    • Features: EatinKitchen, Skylights
    Family room
    • Features: NoFamilyRoom
    Kitchen
    • Features: Countertop_Granite, Skylights
    Heating
    • Central Forced Air
    Cooling
    • None
    Appliances
    • Included: Electric Cooktop, Dishwasher, Disposal, Ice Maker, Microwave, Oven/Range, Refrigerator, Washer/Dryer
    • Laundry: Inside, In Utility Room
    Features
    • One Or More Skylights, Walk-In Closet(s)
    • Flooring: Vinyl Linoleum
    Interior area
    • Total structure area: 1,230
    • Total interior livable area: 1,230 sqft

    Property

    Parking
    • Total spaces: 2
    • Parking features: Attached, Garage Door Opener, On Street
    • Attached garage spaces: 2
    Features
    • Stories: 1
    • Patio & porch: Deck
    • Exterior features: Back Yard, Fenced
    • Fencing: Back Yard
    Lot
    • Size: 5,013 Square Feet
    Details
    • Additional structures: Sheds
    • Parcel number: 5010607126
    • Zoning: SFR
    • Special conditions: Standard

    Construction

    Type & style
    • Home type: SingleFamily
    • Architectural style: Spanish
    • Property subtype: Single Family Residence, Residential
    Materials
    • Foundation: Concrete Perimeter
    • Roof: Tile, Bitumen
    Condition
    • New construction: No
    • Year built: 1970

    Utilities & green energy

    • Gas: IndividualGasMeters, PublicUtilities
    • Sewer: Public Sewer
    • Water: Public
    • Utilities for property: Public Utilities, Water Public

    Community & HOA

    Location
    • Region: Fremont

    Financial & listing details

    • Price per square foot: $1,098/sqft
    • Tax assessed value: $249,835
    • Date on market: 2/18/2026
    • Listing agreement: ExclusiveRightToSell

    Price history

    DateEventPrice
    3/25/2026Sold$1,350,000+8%$1,098/sqft
    Source: MLSListings Inc #ML82035022 Report a problem
    3/6/2026Pending sale$1,250,000$1,016/sqft
    Source: MLSListings Inc #ML82035022 Report a problem
    2/18/2026Listed for sale$1,250,000$1,016/sqft
    Source: MLSListings Inc #ML82035022 Report a problem

    Public tax history

    YearProperty taxesTax assessment
    2025-- $249,835 +2%
    2024$3,596 +3.2%$244,938 +2%
    2023$3,485 +2%$240,136 +2%
    2022$3,417 +2.3%$235,427 +2%
    2021$3,340 +2%$230,811 +1%
    2020$3,276 +1%$228,444 +2%
    2019$3,243 +4.6%$223,966 +2%
    2018$3,099 $219,575 +2%
    2017$3,099 +2.1%$215,270 +2%
    2016$3,036 +3.8%$211,049 +1.5%
    2015$2,926 $207,880 +2%
    2014$2,926 $203,809 +0.5%
    2013-- $202,889 +2%
    2012-- $198,911 +2%
    2011-- $195,011 +0.8%
    2010-- $193,555 -0.2%
    2009-- $194,016 +2%
    2008-- $190,212 +2%
    2007-- $186,483 +2%
    2006-- $182,827 +2%
    2005-- $179,243 +2%
    2004-- $175,730 +1.9%
    2003-- $172,510 +2%
    2002-- $169,128 +2%
    2001$1,990 $165,811
    Find assessor info on the county website

    Neighborhood: Glenmoor

    Nearby schools

    GreatSchools rating
    Schools provided by the listing agent
    • High: WashingtonHigh_2
    • District: FremontUnified

    Source: MLSListings Inc. This data may not be complete. We recommend contacting the local school district to confirm school assignments for this home.

    Get a cash offer in 3 minutes
    Find out how much your home could sell for in as little as 3 minutes with a no-obligation cash offer.
    Estimated market value
    $682,800
    Get a cash offer in 3 minutes
    Find out how much your home could sell for in as little as 3 minutes with a no-obligation cash offer.
    Estimated market value
    $682,800