Skip main navigation
Pending
  • $214,900

    4845 Meadowsweet Dr. #1403, Myrtle Beach, SC 29579

    3beds
    1,536sqft
    : 
    $1,752/mo
    Get pre-qualified
    Condominium
    Built in 2006
    -- sqft lot
    $206,800 Zestimate®
    $140/sqft
    $389/mo HOA

    What's special

    Community poolModern neutral color schemeCoastal decorLarge pantryAssigned parkingTwo generous bedroomsGorgeous first floor condo
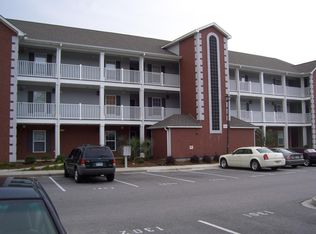
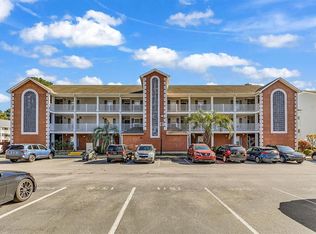
    Welcome home to this gorgeous first floor condo in Bay Meadows! Entering the home, you’ll love the modern, neutral color scheme and coastal decor that provide a calming ambiance and a functional space. There are two generous bedrooms and a full bathroom with tub shower combo at the front of the home. The kitchen offers stainless steel appliances, ample cabinetry and a large pantry, opening up to a large dining and living room combination. The primary suite is outfitted with dual walk-in closets and an ensuite full bathroom that has a step in shower and large vanity. The condo boasts plenty of storage throughout, including an attached storage unit just outside the front door. A large screened in porch is accessed by both the living room and primary suite, you’ll enjoy morning coffee overlooking the pond. Bay Meadows offers assigned parking, elevators in each building, a community pool, and a low HOA that covers the community amenities, cable, trash and pest control. Conveniently located off Gardner Lacy Road, and an easy drive to local schools, CMC, CCU, HGTC, golfing and shopping, you have the benefit of being close to Carolina Forest, Conway and Myrtle Beach. Take the 3D tour and schedule your showing today!
    47 days
    29
    0

    Likely to sell faster than

    Zillow last checked:

    Listing updated:

    Listed by:

    The Anderson Team 843-421-6863,

    Spero Realty,

    Luke Anderson 843-283-9229,

    Spero Realty

    Source: CCAR,MLS#: 2618558MLS LogoOriginating MLS: Coastal Carolinas Association of Realtors

      Facts & features

      Interior

      Bedrooms & bathrooms
      • Bedrooms: 3
      • Bathrooms: 2
      • Full bathrooms: 2
      Rooms
      • Room types: Screened Porch, Utility Room
      Heating
      • Central, Electric
      Cooling
      • Central Air
      Appliances
      • Included: Dishwasher, Disposal, Microwave, Range, Refrigerator, Dryer, Washer
      • Laundry: Washer Hookup
      Features
      • Ceiling Fan(s), Entrance Foyer, Linen Closet, Main Level Primary, Split Bedrooms, Separate Shower, Walk-In Closet(s), Window Treatments, Breakfast Bar, Bedroom on Main Level, Stainless Steel Appliances, Solid Surface Counters
      • Flooring: Carpet, Luxury Vinyl, Luxury VinylPlank, Tile
      • Doors: Storm Door(s)
      • Windows: Storm Window(s)
      • Furnished: Yes
      Interior area
      • Total structure area: 1,650
      • Total interior livable area: 1,536 sqft

      Property

      Parking
      • Parking features: Assigned
      Features
      • Levels: One
      • Stories: 1
      • Patio & porch: Porch, Screened
      • Exterior features: Elevator, Storage
      • Pool features: Community, Outdoor Pool
      • Has view: Yes
      • View description: Lake, Pond
      • Has water view: Yes
      • Water view: Lake,Pond
      • Waterfront features: Pond
      Lot
      • Features: Lake Front, Outside City Limits, Other, Pond on Lot
      Details
      • Additional parcels included: ,
      • Parcel number: 38400000340
      • Zoning: PUD
      • Special conditions: None

      Construction

      Type & style
      • Home type: Condo
      • Architectural style: Low Rise
      • Property subtype: Condominium
      Materials
      • Brick Veneer
      • Foundation: Slab
      Condition
      • Resale
      • Year built: 2006

      Utilities & green energy

      • Water: Public
      • Utilities for property: Cable Available, Electricity Available, Phone Available, Sewer Available, Water Available, Trash Collection

      Community & HOA

      Community
      • Features: Clubhouse, Cable TV, Recreation Area, Long Term Rental Allowed, Pool
      • Security: Smoke Detector(s)
      • Subdivision: Bay Meadows
      HOA
      • Has HOA: Yes
      • Amenities included: Clubhouse, Owner Allowed Motorcycle, Pet Restrictions, Pets Allowed, Trash, Cable TV, Elevator(s), Maintenance Grounds
      • Services included: Association Management, Common Areas, Insurance, Maintenance Grounds, Pest Control, Pool(s), Trash
      • HOA fee: $389 monthly
      Location
      • Region: Myrtle Beach

      Financial & listing details

      • Price per square foot: $140/sqft
      • Tax assessed value: $215,900
      • Annual tax amount: $2,692
      • Date on market: 7/25/2026
      • Listing terms: Cash,Conventional,FHA,VA Loan
      • Electric utility on property: Yes

        Estimated market value

        $206,800

        $196,000 - $217,000

        $1,627/mo

        Price history

        DateEventPrice
        8/12/2026Pending sale$214,900$140/sqft
        Source: CCAR #2618558 Report a problem
        7/25/2026Listed for sale$214,900+2.4%$140/sqft
        Source: CCAR #2618558 Report a problem
        6/6/2026Listing removed$209,900$137/sqft
        Source: CCAR #2608282 Report a problem
        3/31/2026Listed for sale$209,900-4.5%$137/sqft
        Source: CCAR #2608282 Report a problem
        6/23/2023Sold$219,900+103.6%$143/sqft
        Source: Public Record Report a problem
        9/29/2021Sold$108,000+1170.6%$70/sqft
        Source: Public Record Report a problem
        8/12/2011Sold$8,500-94.8%$6/sqft
        Source: Public Record Report a problem
        7/12/2006Sold$164,500+8.6%$107/sqft
        Source: Public Record Report a problem
        4/3/2006Sold$151,500$99/sqft
        Source: Public Record Report a problem

        Public tax history

        YearProperty taxesTax assessment
        2025$2,692 $215,900
        2024$2,692 $215,900 +43.9%
        2023-- $150,000
        2022-- $150,000
        2021$1,429 +6.9%--
        2020$1,337 --
        2019-- --
        2018$1,584 $7,080
        2017-- $7,080
        2016-- $7,080 -42.9%
        2015-- $12,390 +75%
        2014$1,535 $7,080
        2013-- --
        2012-- --
        2010-- $7,080 +3.5%
        2009-- $6,840
        2008-- $6,840
        2007-- $6,840
        Find assessor info on the county website

        Monthly payment

        Est. payment

        Payment breakdown

        Explore the cost of this home by adjusting the details. Changes won't be saved.
        All calculations are estimates and provided by Zillow, Inc. for informational purposes only. Actual amounts may vary.
        HOA fees may include property taxes on listings classified as Co-Ops. Contact the listing agent and/or owner for fee details.
        See how much you could borrow to make a competitive offer.

        Climate risks

        Neighborhood: Carolina Forest

        Getting around

        5 / 100
        Car-Dependent
        26 / 100
        Somewhat Bikeable

        Nearby schools

        GreatSchools rating
        Schools provided by the listing agent
        • Elementary: Carolina Forest Elementary School
        • Middle: Ten Oaks Middle School
        • High: Carolina Forest High School

        Source: CCAR. This data may not be complete. We recommend contacting the local school district to confirm school assignments for this home.

        A local agent can set up tours, give advice and negotiate with sellers.

        A local lender can help you make sure your offer is ready when you are.

        Browse local experts