Welcome to Bay Meadows, where comfort and convenience meet in the heart of Myrtle Beach! This spacious top-floor 3-bedroom, 2-bathroom condo offers an open, airy layout designed for both relaxation and entertaining. The kitchen is well-appointed with abundant cabinet space and generous countertops, making meal prep a breeze. The primary suite is a true retreat with walk-in closet, a private ensuite featuring a walk-in shower, and direct access to the screened balcony - perfect for enjoying morning coffee or winding down in the evening. Two additional bedrooms and a second full bathroom provide ample space for family and guests. Practical features include an elevator for easy access and a screened balcony that extends your living space while showcasing peaceful views. Bay Meadows offers a prime location just minutes from Myrtle Beach's sandy shores, world-class golf courses, shopping, and dining. Whether you're seeking a primary residence, vacation getaway, or investment property, this condo delivers the perfect balance of coastal lifestyle and everyday convenience. Don't miss your opportunity to own this exceptional home in the desirable Bay Meadows community - schedule your showing today!
For sale
$179,900
4845 Meadowsweet Dr. #1407, Myrtle Beach, SC 29579
3beds
1,536sqft
Condominium
Built in 2006
-- sqft lot
$171,000 Zestimate®
$117/sqft
$389/mo HOA
What's special
Screened balconyPeaceful viewsPrivate ensuiteGenerous countertopsOpen airy layoutTwo additional bedroomsPrimary suite
- 306 days |
- 222 |
- 12 |
Zillow last checked:
Listing updated:
Listed by:
Abe Safa Sales Team 843-580-3999,
Century 21 The Harrelson Group,
Ali H Safa 843-455-1088,
Century 21 The Harrelson Group
Source: CCAR,MLS#: 2521940 Originating MLS: Coastal Carolinas Association of Realtors
Originating MLS: Coastal Carolinas Association of RealtorsLoading...
Facts & features
Interior
Bedrooms & bathrooms
- Bedrooms: 3
- Bathrooms: 2
- Full bathrooms: 2
Rooms
- Room types: Screened Porch
Primary bedroom
- Features: Walk-In Closet(s)
Primary bathroom
- Features: Tub Shower, Vanity
Dining room
- Features: Living/Dining Room
Kitchen
- Features: Breakfast Bar, Dishwasher, Pantry
Living room
- Features: Ceiling Fan(s)
Heating
- Central, Electric
Cooling
- Central Air
Appliances
- Included: Dishwasher, Disposal, Microwave, Oven, Range, Refrigerator
- Laundry: Washer Hookup
Features
- Split Bedrooms, Tub Shower, Vanity, Walk-In Closet(s), Breakfast Bar
- Flooring: Carpet, Tile, Vinyl
- Doors: Insulated Doors
Interior area
- Total structure area: 1,536
- Total interior livable area: 1,536 sqft
Video & virtual tour
Property
Parking
- Parking features: Assigned
Features
- Patio & porch: Rear Porch, Porch, Screened
- Exterior features: Elevator, Porch
- Pool features: Community, Outdoor Pool
- Has view: Yes
- View description: Lake, Pond
- Has water view: Yes
- Water view: Lake,Pond
- Waterfront features: Pond
Lot
- Features: Lake Front, Outside City Limits, Other, Pond on Lot
Details
- Additional parcels included: ,
- Parcel number: 38400000344
- Zoning: MF
- Special conditions: None
Construction
Type & style
- Home type: Condo
- Architectural style: Low Rise
- Property subtype: Condominium
Materials
- Brick Veneer
Condition
- Resale
- Year built: 2006
Utilities & green energy
- Water: Public
- Utilities for property: Electricity Available, Phone Available, Sewer Available, Water Available
Green energy
- Energy efficient items: Doors, Windows
Community & HOA
Community
- Features: Long Term Rental Allowed, Pool
- Security: Smoke Detector(s)
- Subdivision: Bay Meadows
HOA
- Has HOA: Yes
- Amenities included: Pet Restrictions, Elevator(s)
- Services included: Association Management, Common Areas, Legal/Accounting, Maintenance Grounds, Pest Control, Pool(s), Sewer, Trash, Water
- HOA fee: $389 monthly
Location
- Region: Myrtle Beach
Financial & listing details
- Price per square foot: $117/sqft
- Tax assessed value: $215,900
- Annual tax amount: $1,547
- Date on market: 9/8/2025
- Listing terms: Cash,Conventional
- Electric utility on property: Yes
Estimated market value
$171,000
$162,000 - $180,000
$1,606/mo
Price history
| Date | Event | Price |
|---|---|---|
| 12/30/2025 | Price change | $179,900-5.3%$117/sqft |
Source:  CCAR #2521940 Report a problem CCAR #2521940 Report a problem | ||
| 11/26/2025 | Price change | $189,900-2.6%$124/sqft |
Source: CCAR #2521940 Report a problem | ||
| 10/21/2025 | Price change | $194,900-4.9%$127/sqft |
Source: CCAR #2521940 Report a problem | ||
| 9/8/2025 | Listed for sale | $204,900+122.7%$133/sqft |
Source: CCAR #2521940 Report a problem | ||
| 8/15/2018 | Sold | $92,000-12.4%$60/sqft |
Source: CCAR #1721184 Report a problem | ||
| 5/20/2018 | Pending sale | $105,000$68/sqft |
Source: RE/MAX Southern Shores #1721184 Report a problem | ||
| 3/27/2018 | Price change | $105,000+0.1%$68/sqft |
Source: RE/MAX Southern Shores #1721184 Report a problem | ||
| 10/4/2017 | Listed for sale | $104,900+74.8%$68/sqft |
Source: RE/MAX Southern Shores #1721184 Report a problem | ||
| 4/30/2013 | Sold | $60,000-7.6%$39/sqft |
Source: CCAR #1301384 Report a problem | ||
| 1/23/2013 | Listed for sale | $64,900-54.6%$42/sqft |
Source: RE/MAX Ocean Forest #1301384 Report a problem | ||
| 2/1/2007 | Sold | $143,000-1.7%$93/sqft |
Source: Public Record Report a problem | ||
| 4/19/2006 | Sold | $145,500$95/sqft |
Source: Public Record Report a problem | ||
Public tax history
| Year | Property taxes | Tax assessment |
|---|---|---|
| 2025 | $1,547 | $120,750 |
| 2024 | $1,547 +6.6% | $120,750 +15% |
| 2023 | $1,451 +1.5% | $105,000 |
| 2022 | $1,429 | $105,000 |
| 2021 | $1,429 +6.9% | -- |
| 2020 | $1,337 | -- |
| 2019 | -- | -- |
| 2018 | $1,550 | $7,080 |
| 2017 | -- | $7,080 |
| 2016 | -- | $7,080 -42.9% |
| 2015 | -- | $12,390 +75% |
| 2014 | $1,535 | $7,080 |
| 2013 | -- | -- |
| 2012 | -- | -- |
| 2010 | -- | $7,080 -11.9% |
| 2009 | -- | $8,040 |
| 2008 | -- | $8,040 +21.8% |
| 2007 | -- | $6,600 |
Find assessor info on the county website
Monthly payment
Est. payment$--/mo
Payment breakdown
Explore the cost of this home by adjusting the details. Changes won't be saved.All calculations are estimates and provided by Zillow, Inc. for informational purposes only. Actual amounts may vary.
HOA fees may include property taxes on listings classified as Co-Ops. Contact the listing agent and/or owner for fee details.
Mortgage interest rates are dependent on a number of factors, including credit score, down payment, and repayment length. Interest rate data provided by Zillow Group Marketplace, Inc. as of 1/1/1970 from various mortgage lenders with which we have lead or other similar arrangements; the Estimated Payment is an average of those rates.
See how much you could borrow to make a competitive offer.
Climate risks
Neighborhood: Carolina Forest
Nearby schools
GreatSchools rating
- 7/10Carolina Forest Elementary SchoolGrades: PK-5Distance: 1.5 mi
- 7/10Ten Oaks MiddleGrades: 6-8Distance: 4 mi
- 7/10Carolina Forest High SchoolGrades: 9-12Distance: 0.4 mi
Schools provided by the listing agent
- Elementary: Carolina Forest Elementary School
- Middle: Ten Oaks Middle School
- High: Carolina Forest High School
Source: CCAR. This data may not be complete. We recommend contacting the local school district to confirm school assignments for this home.
- $190,0003 bd2 ba1.5k sqft4845 Meadowsweet Dr APT 1401, Myrtle Beach, SC 29579Sold

- $209,2003 bd2 ba1.5k sqft4845 Meadowsweet Dr APT 1402, Myrtle Beach, SC 29579Off Market
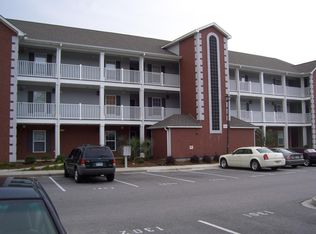
- $179,7003 bd2 ba1.5k sqft4845 Meadowsweet Dr APT 1410, Loris, SC 29579Off Market

- $197,6003 bd2 ba1.5k sqft4845 Meadowsweet Dr APT 1412, Myrtle Beach, SC 29579Off Market
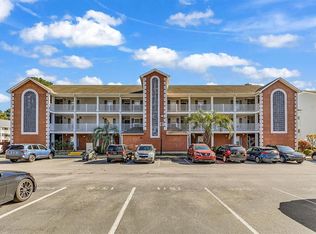
- $194,0003 bd2 ba1.5k sqft4845 Meadowsweet Dr APT 1408, Myrtle Beach, SC 29579Off Market
- $175,0003 bd2 ba1.3k sqft4845 Meadowsweet Dr APT 1404, Myrtle Beach, SC 29579Off Market
- $193,7003 bd2 ba1.5k sqft4845 Meadowsweet Dr APT 1409, Myrtle Beach, SC 29579Off Market
- $180,3003 bd2 ba1.5k sqft4845 Meadowsweet Dr APT 1406, Myrtle Beach, SC 29579Off Market
A local agent can set up tours, give advice and negotiate with sellers.
A local lender can help you make sure your offer is ready when you are.
Similar homes
- $180,0003 bd2 ba1.2k sqft5034 Belleglen Ct. #202, Myrtle Beach, SC 29579For Sale

 MLS ID #2614915, Julia Jurgielewicz, Jeff Cook Real Estate LPT Real. CCAR
 - $170,0003 bd2 ba1.2k sqft5038 Belleglen Ct. #201, Myrtle Beach, SC 29579For Sale
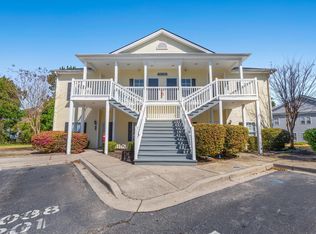 MLS ID #2605498, Lee and Tammy Boyd Team, Iron Oak Properties. CCAR
 - $195,0003 bd2 ba1.2k sqft5026 Belleglen Ct. #101, Myrtle Beach, SC 29579For Sale
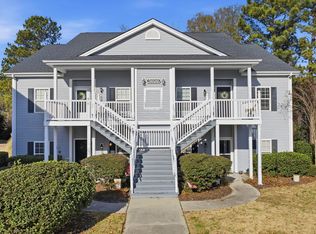 MLS ID #2606381, Nance Stellato, BHHS Myrtle Beach Real Estate. CCAR
 - $179,9003 bd2 ba1.2k sqft4933, Myrtle Beach, SC 29579For Sale
 MLS ID #2611957, Sollecito Advantage Group, CB Sea Coast Advantage MI. CCAR
 - $189,9002 bd2 ba1.2k sqft4818 Innisbrook Ct. #603, Myrtle Beach, SC 29579For SaleMLS ID #2605297, Michelle L Seales, INNOVATE Real Estate. CCAR
- $188,0003 bd2 ba1.2k sqft4933 Crab Pond Ct. #202, Myrtle Beach, SC 29579For SaleMLS ID #2604077, Jane F Bohannon, Beach & Forest Realty. CCAR
- $219,5003 bd2 ba1.5k sqft4849 Meadowsweet Dr. #1606, Myrtle Beach, SC 29579For SaleMLS ID #2522579, Yana Lynch, Fidei Real Estate Int'l. CCAR
- $172,5003 bd2 ba1.2k sqft1141 Peace Pipe Pl. #201, Myrtle Beach, SC 29579For SaleMLS ID #2605892, Cristina Hudson, Century 21 The Harrelson Group. CCAR
- $159,9992 bd2 ba1k sqftKiskadee Parke, Conway, SC 29526For SaleMLS ID #2616989, Joe A Sulich, Century 21 The Harrelson Group. CCAR
- $199,0003 bd2 ba1.3k sqftThe Fairways at River Oaks, Myrtle Beach, SC 29579For SaleMLS ID #2612635, The Mills Group Team, Century 21 Barefoot Realty. CCAR
- $174,0002 bd2 ba1.1k sqftTurnberry Park, Myrtle Beach, SC 29579For SaleMLS ID #2605122, Jerry Pinkas Team, Jerry Pinkas R E Experts. CCAR
- $160,0002 bd2 ba1k sqft805 Crumpet Ct. #1165, Myrtle Beach, SC 29579For SaleMLS ID #2616557, Schmidt & Frasher Team, Keller Williams Innovate South. CCAR
- $169,9992 bd2 ba1k sqft505, Myrtle Beach, SC 29579For SaleMLS ID #2612776, Sollecito Advantage Group, CB Sea Coast Advantage MI. CCAR
- $229,9002 bd2 ba992 sqft690, Myrtle Beach, SC 29579For SaleMLS ID #2617122, Sollecito Advantage Group, CB Sea Coast Advantage MI. CCAR
- $170,5002 bd2 ba894 sqft565, Myrtle Beach, SC 29579For SaleMLS ID #2612335, Sollecito Advantage Group, CB Sea Coast Advantage MI. CCAR
- $169,0002 bd2 ba995 sqft620 River Oaks Dr. #53H, Myrtle Beach, SC 29579For SaleMLS ID #2610761, Michelle Pettigrew, BHHS Myrtle Beach Real Estate. CCAR
- $178,0002 bd2 ba894 sqft553 White River Dr. #13-D, Myrtle Beach, SC 29579For SaleMLS ID #2517465, Rhonda E Hughart, INNOVATE Real Estate. CCAR
- $184,9002 bd2 ba894 sqft605 Waterway Village Blvd. #31A, Myrtle Beach, SC 29579For SaleMLS ID #2515289, Jay E Bonnoitt Jr, CENTURY 21 Boling & Associates. CCAR
- $196,5002 bd2 ba1.1k sqftThe Wentworth, Myrtle Beach, SC 29579For SaleMLS ID #2604851, Abe Safa Sales Team, Century 21 The Harrelson Group. CCAR
- $189,9002 bd2 ba894 sqft639 Waterway Village Blvd. #14-I, Myrtle Beach, SC 29579For SaleMLS ID #2605235, Blue Mahi Real Estate Team, INNOVATE Real Estate. CCAR
- South Carolina
- Horry County
- Myrtle Beach
- 29579
- Carolina Forest
- 4845 Meadowsweet Dr. Unit 1407
Nearby cities
Nearby neighborhoods
Nearby zip codes
Other Myrtle Beach Topics
