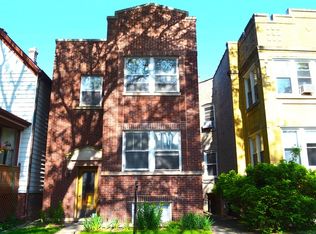
This Lincoln Square gem on a 55 foot wide lot offers the ultimate in indoor and outdoor family living. Beyond a typical single family, this all brick home with handsome facade and stunning south facing side yard, offers the best in day-to-day living and endless entertainment options. Drenched in natural sunlight, the main level welcomes with open living and dining areas. The expansive family room and kitchen, with professional grade stainless steel appliances, oversized island, stone countertops/backsplash, an abundance of storage including a spacious pantry, and a breakfast nook, is sure to delight the home chef, family members and all who visit. Three spacious bedrooms are located on the second level, including a huge primary suite with two walk-in closets and newly renovated, spa-like natural stone bath, with two vanities, large walk-in steam shower, heated floors and extra storage. Located in the lower level with high ceilings is a fourth bedroom, full bath, lovely office and an additional family room with bar. Each full bath is complete with heated floors. Other home features include two laundry rooms, mudroom area, two fireplaces and custom built-ins. Prepare to be wowed as you step outdoors! The well-designed brick patio with built-in grill and prep area, fire pit, speakers, AV hookup and attractive stone details is the perfect place to relax or entertain. The enormous lighted and turfed side yard that includes a sport court, built-in ground level trampoline and custom landscaping with irrigation provides an opportunity for outdoor activity that is second to none in city living. So many things to love about this home and outdoor oasis. Only a 10 minute walk and 13 minute Metra ride to the Loop! Conveniently located to Lycee Francais, Roger Park Montessori, a Sacred Heart bus stop and walking distance to all Lincoln Square has to offer! This home is one-of-a-kind.
Closed
$1,995,000
4845 N Bell Ave, Chicago, IL 60625
5beds
4,200sqft
Single Family Residence
Built in 1922
6,820 Square Feet Lot
$2,162,000 Zestimate®
$475/sqft
$7,466 Estimated rent
Home value
$2,162,000
$1.99M - $2.36M
$7,466/mo
Zestimate® history
Owner options
List your home for rent
$7,466/mo
Rent Zestimate®
Find your next renter with Zillow Rental Manager. Plus, with online applications, you can quickly screen prospective tenants – for free.
$7,466/mo
Rent Zestimate®
Refinance and save
$11,743/mo
Est. payment
Refinancing to a lower rate could help reduce your monthly payments and save thousands over the life of the loan.
$11,743/mo
Est. payment
Explore your selling options
Work with a Zillow partner agent
Leverage their expertise and Zillow's premium Showcase listings to get your home seen by more buyers.
Get startedList with your own agent
Get your home in front of millions of buyers by listing it on Zillow.
Learn how to do itSell it yourself
Take full control of how buyers see your home on Zillow by listing For Sale by Owner (FSBO).
List your homeWhat's special
All brick homeTwo fireplacesSport courtCustom landscaping with irrigationOversized islandFire pitExpansive family room
Zillow last checked:
Listing updated:
Listing courtesy of:
Jeffrey Lowe 312-319-1168,
Compass
Bought with:
Kevin Cibula
Compass
Source: MRED as distributed by MLS GRID,MLS#: 12362563
Facts & features
Interior
Bedrooms & bathrooms
- Bedrooms: 5
- Bathrooms: 4
- Full bathrooms: 3
- 1/2 bathrooms: 1
Primary bedroom
- Features: Flooring (Hardwood), Bathroom (Full)
- Level: Second
- Area: 380 Square Feet
- Dimensions: 20X19
Bedroom 2
- Features: Flooring (Hardwood)
- Level: Second
- Area: 252 Square Feet
- Dimensions: 18X14
Bedroom 3
- Features: Flooring (Hardwood)
- Level: Second
- Area: 210 Square Feet
- Dimensions: 15X14
Bedroom 4
- Features: Flooring (Carpet)
- Level: Lower
- Area: 180 Square Feet
- Dimensions: 15X12
Bedroom 5
- Level: Lower
- Area: 132 Square Feet
- Dimensions: 12X11
Deck
- Level: Main
- Area: 35 Square Feet
- Dimensions: 7X5
Dining room
- Features: Flooring (Hardwood)
- Level: Main
- Area: 280 Square Feet
- Dimensions: 20X14
Family room
- Features: Flooring (Hardwood)
- Level: Main
- Area: 320 Square Feet
- Dimensions: 20X16
Kitchen
- Features: Kitchen (Eating Area-Breakfast Bar, Island, Pantry-Closet), Flooring (Hardwood)
- Level: Main
- Area: 180 Square Feet
- Dimensions: 15X12
Laundry
- Features: Flooring (Ceramic Tile)
- Level: Lower
- Area: 42 Square Feet
- Dimensions: 7X6
Living room
- Features: Flooring (Hardwood)
- Level: Main
- Area: 240 Square Feet
- Dimensions: 16X15
Pantry
- Level: Main
- Area: 35 Square Feet
- Dimensions: 7X5
Recreation room
- Level: Lower
- Area: 440 Square Feet
- Dimensions: 22X20
Heating
- Natural Gas, Forced Air
Cooling
- Central Air, Zoned
Appliances
- Included: Range, Microwave, Dishwasher, Refrigerator, Washer, Dryer, Disposal, Humidifier
Features
- Wet Bar
- Windows: Skylight(s)
- Basement: Finished,Exterior Entry,Full,Daylight
- Number of fireplaces: 2
- Fireplace features: Family Room, Basement
Interior area
- Total structure area: 0
- Total interior livable area: 4,200 sqft
Property
Parking
- Total spaces: 2
- Parking features: On Site, Garage Owned, Detached, Garage
- Garage spaces: 2
Accessibility
- Accessibility features: No Disability Access
Features
- Stories: 2
- Patio & porch: Deck, Patio
- Has spa: Yes
- Spa features: Outdoor Hot Tub, Indoor Hot Tub
- Fencing: Fenced
Lot
- Size: 6,820 sqft
- Dimensions: 55 X 124
Details
- Additional parcels included: 14073210060000
- Parcel number: 14073210050000
- Special conditions: List Broker Must Accompany
- Other equipment: Ceiling Fan(s), Sump Pump
Construction
Type & style
- Home type: SingleFamily
- Architectural style: Traditional
- Property subtype: Single Family Residence
Materials
- Brick
- Foundation: Brick/Mortar, Concrete Perimeter
- Roof: Rubber
Condition
- New construction: No
- Year built: 1922
Utilities & green energy
- Electric: 200+ Amp Service
- Sewer: Public Sewer
- Water: Lake Michigan, Public
Community & neighborhood
Security
- Security features: Security System
Community
- Community features: Curbs, Sidewalks
Location
- Region: Chicago
HOA & financial
HOA
- Services included: None
Other
Other facts
- Listing terms: Conventional
- Ownership: Fee Simple
Price history
| Date | Event | Price |
|---|---|---|
| 8/26/2025 | Sold | $1,995,000$475/sqft |
Source:  MRED as distributed by MLS GRID #12362563 Report a problem MRED as distributed by MLS GRID #12362563 Report a problem | ||
| 7/15/2025 | Contingent | $1,995,000$475/sqft |
Source: MRED as distributed by MLS GRID #12362563 Report a problem | ||
| 7/7/2025 | Price change | $1,995,000-9.1%$475/sqft |
Source: MRED as distributed by MLS GRID #12362563 Report a problem | ||
| 5/12/2025 | Listed for sale | $2,195,000$523/sqft |
Source: MRED as distributed by MLS GRID #12362563 Report a problem | ||
| 5/12/2025 | Listing removed | $2,195,000$523/sqft |
Source: MRED as distributed by MLS GRID #12302385 Report a problem | ||
| 5/8/2025 | Price change | $2,195,000-6.6%$523/sqft |
Source: MRED as distributed by MLS GRID #12302385 Report a problem | ||
| 4/11/2025 | Listed for sale | $2,350,000+126%$560/sqft |
Source: MRED as distributed by MLS GRID #12302385 Report a problem | ||
| 8/27/2008 | Sold | $1,040,000+114.4%$248/sqft |
Source: MRED as distributed by MLS GRID #06792715 Report a problem | ||
| 8/17/2004 | Sold | $485,000$115/sqft |
Source: Public Record Report a problem | ||
Public tax history
| Year | Property taxes | Tax assessment |
|---|---|---|
| 2024 | -- | $96,000 +44.6% |
| 2023 | $14,010 +2.6% | $66,403 |
| 2022 | $13,658 +2.3% | $66,403 |
| 2021 | $13,353 +20.5% | $66,403 +33.5% |
| 2020 | $11,078 -1.3% | $49,727 -11% |
| 2019 | $11,226 +1.7% | $55,874 |
| 2018 | $11,037 -4.4% | $55,874 +4.2% |
| 2017 | $11,541 +7.5% | $53,612 |
| 2016 | $10,738 +9.3% | $53,612 |
| 2015 | $9,824 -2.6% | $53,612 -1.4% |
| 2014 | $10,087 +2% | $54,367 |
| 2013 | $9,888 +1.4% | $54,367 |
| 2012 | $9,756 +12.2% | $54,367 +1.4% |
| 2011 | $8,692 -0.4% | $53,641 |
| 2010 | $8,729 +4.4% | $53,641 |
| 2009 | $8,365 +31.4% | $53,641 +20.9% |
| 2008 | $6,366 +10.9% | $44,378 |
| 2007 | $5,739 +0.8% | $44,378 -16.2% |
| 2006 | $5,695 -2.2% | $52,949 +41.3% |
| 2005 | $5,824 +4.8% | $37,473 |
| 2004 | $5,559 +234.7% | $37,473 |
| 2003 | $1,661 -11.6% | $37,473 +39.1% |
| 2002 | $1,879 -54.4% | $26,937 |
| 2001 | $4,119 +46.2% | $26,937 |
| 2000 | $2,818 +0% | $26,937 +51.5% |
| 1999 | $2,818 | $17,778 |
Find assessor info on the county website
Neighborhood: Lincoln Square

Nearby schools
GreatSchools rating
- 6/10McPherson Elementary SchoolGrades: PK-8Distance: 0.4 mi
- 3/10Amundsen High SchoolGrades: 9-12Distance: 0.4 mi
Schools provided by the listing agent
- Elementary: Mcpherson Elementary School
- High: Amundsen High School
- District: 299
Source: MRED as distributed by MLS GRID. This data may not be complete. We recommend contacting the local school district to confirm school assignments for this home.
Get a cash offer in 3 minutes
Find out how much your home could sell for in as little as 3 minutes with a no-obligation cash offer.
Estimated market value
$2,162,000
Get a cash offer in 3 minutes
Find out how much your home could sell for in as little as 3 minutes with a no-obligation cash offer.
Estimated market value
$2,162,000
- Illinois
- Cook County
- Chicago
- 60625
- Lincoln Square
- 4845 N Bell Ave
Nearby cities
Nearby neighborhoods
Nearby zip codes
Other Chicago Topics
