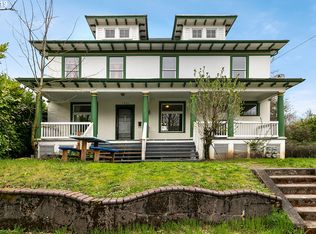
At the intersection of history and modern living, complete with a successful Airbnb business and 2-car garage, this classic 1906 Craftsman places you among some of Portland’s most vibrant streets—where everyday essentials and inspired indulgences are always close by. Morning coffee at Albina Press, white curry at Eem, a show at Mississippi Studios, a sip from Kaya—the neighborhood hums with culture and connection, and this home puts you right at the center. One of Portland’s earliest Craftsman examples, the home features hallmark details of the period: handcrafted woodwork, thoughtful proportions, stained glass inlays and timeless functionality. Inside, refinished fir floors, tall ceilings, and original details create warmth and depth throughout. The expansive kitchen, filled with natural light, centers around a marble island and flows into dining and living areas for easy connection. Upstairs, four bedrooms include a spacious light and bright main suite. The clawfoot tub in the 2nd bathroom adds period charm. The newly updated entry and staircase echo the home’s welcoming feel. Outside, enjoy a manicured backyard, front porch, and side deck—perfect for relaxing. The private-entry Airbnb on the lower level returned approx $20k in net revenue in 2024, while the detached two-car garage also EV charger and shop/storage area is a rare bonus. A long driveway offers ample off-street parking. Timeless architecture, modern comfort, and unbeatable location!
Sold
Street View
Zillow last checked:
Listing updated:
Bought with:
Justin Leithem, 201204503
Pellego, LLC
Source: RMLS (OR),MLS#: 236013343
Price history
| Date | Event | Price |
|---|---|---|
| 10/20/2025 | Sold | $780,000-2.4%$295/sqft |
Source:  RMLS (OR) #236013343 Report a problem RMLS (OR) #236013343 Report a problem | ||
| 9/20/2025 | Pending sale | $799,000$302/sqft |
Source: RMLS (OR) #236013343 Report a problem | ||
| 9/8/2025 | Price change | $799,000-6%$302/sqft |
Source: RMLS (OR) #236013343 Report a problem | ||
| 6/17/2025 | Price change | $849,900-2.9%$321/sqft |
Source: RMLS (OR) #236013343 Report a problem | ||
| 5/2/2025 | Price change | $875,000-2.7%$331/sqft |
Source: RMLS (OR) #236013343 Report a problem | ||
| 4/11/2025 | Listed for sale | $899,000+13.8%$340/sqft |
Source: RMLS (OR) #236013343 Report a problem | ||
| 2/21/2020 | Sold | $790,000+5.3%$299/sqft |
Source: RMLS (OR) #20315512 Report a problem | ||
| 1/23/2020 | Pending sale | $749,900$283/sqft |
Source: eXp Realty, LLC #20315512 Report a problem | ||
| 1/20/2020 | Listed for sale | $749,900+2.7%$283/sqft |
Source: eXp Realty, LLC #20315512 Report a problem | ||
| 9/5/2019 | Listing removed | $729,900$276/sqft |
Source: Redfin #19321135 Report a problem | ||
| 8/24/2019 | Price change | $729,900-8.6%$276/sqft |
Source: Redfin #19321135 Report a problem | ||
| 8/15/2019 | Price change | $799,000-2%$302/sqft |
Source: Redfin #19321135 Report a problem | ||
| 7/31/2019 | Price change | $814,900-4.1%$308/sqft |
Source: Redfin #19321135 Report a problem | ||
| 7/10/2019 | Listed for sale | $849,900+94.9%$321/sqft |
Source: Redfin #19321135 Report a problem | ||
| 4/14/2019 | Listing removed | $3,450$1/sqft |
Source: Latitude Property Management Report a problem | ||
| 4/13/2019 | Price change | $3,450+7.8%$1/sqft |
Source: Latitude Property Management Report a problem | ||
| 4/5/2019 | Listed for rent | $3,200$1/sqft |
Source: Latitude Property Management Report a problem | ||
| 7/13/2007 | Sold | $436,000$165/sqft |
Source: Public Record Report a problem | ||
Get a cash offer in 3 minutes
Find out how much your home could sell for in as little as 3 minutes with a no-obligation cash offer.
Estimated market value
$783,300
