Skip main navigation
Off market
  • $670,200

    4845 Oriole Dr, Saint Cloud, FL 34772

    4beds
    3,130sqft
    Single Family Residence
    Built in 1985
    1.92 Acres Lot
    $670,200 Zestimate®
    $214/sqft
    $4,424 Estimated rent

    Home value

    $670,200

    $617,000 - $731,000

    $4,424/mo

    Zestimate® history
    Loading
    Loading...

    Owner options

    List your home for rent

    $4,424/mo

    Rent Zestimate®

    Find your next renter with Zillow Rental Manager. Plus, with online applications, you can quickly screen prospective tenants – for free.

    Learn more

    $4,424/mo

    Rent Zestimate®

    Refinance and save

    $3,666/mo

    Est. payment

    Refinancing to a lower rate could help reduce your monthly payments and save thousands over the life of the loan.

    See today's rates

    $3,666/mo

    Est. payment

    Explore your selling options

    Work with a Zillow partner agent

    Leverage their expertise and Zillow's premium Showcase listings to get your home seen by more buyers.

    Get started

    List with your own agent

    Get your home in front of millions of buyers by listing it on Zillow.

    Learn how to do it

    Sell it yourself

    Take full control of how buyers see your home on Zillow by listing For Sale by Owner (FSBO).

    List your home

    What's special

    This home offers the rare combination of rural living on nearly 2 acres, partnered with close proximity to all Orlando has to offer. Bring your horses! This property already features a horse-ready STABLE/BARN, NEW CROSS-FENCING, and a POND for them to drink and cool off. The pond is fish-stocked, and also features a NEW DOCK and NEW LIGHTED FOUNTAIN or floating aeration system. The interior of this lovely home features a master bedroom, 2 additional bedrooms, an IN-LAW or GUEST SUITE with a separate entrance and full bathroom, 4 FULL BATHROOMS, a BONUS ROOM, a large LAUNDRY ROOM with storage, and a nearly 55 foot long FLORIDA ROOM that is not included in the square footage. The homeowners recently added a nearly $8,000 water filtration system! Other interior upgrades include an ADT-monitored SECURITY SYSTEM and cameras, upgraded heat-sensor windows, new TANKLESS HOT WATER HEATER, new carpet, and a NEST THERMOSTAT. The kitchen is a dream! Yes, the refrigerator is as large as it looks and measures 64 in across! It also features loads of cabinet space and storage, a NEW DISHWASHER, all stainless steel appliances, a breakfast bar, and a wet bar. There is NOT HOA! Lake Nona amenities, the Florida Turnpike, 192, Alligator Lake, Lake Toho, and multiple shopping and dining locations are just minutes away. One or more photos are virtually staged.

    This property is off market, which means it's not currently listed for sale or rent on Zillow. This may be different from what's available on other websites or public sources.
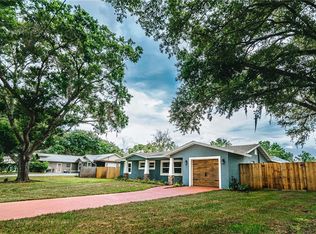
    Originating MLS: Orlando Regional

    Facts & features

    Interior

    Bedrooms & bathrooms
    • Bedrooms: 4
    • Bathrooms: 4
    • Full bathrooms: 4
    Heating
    • Forced air, Electric
    Cooling
    • Central
    Appliances
    • Included: Dishwasher, Garbage disposal, Microwave, Refrigerator
    • Laundry: Inside, Laundry Room
    Features
    • Ceiling Fans(s), Master Bedroom Downstairs, Open Floorplan, Thermostat, Vaulted Ceiling(s)
    • Flooring: Tile, Carpet, Concrete
    • Windows: Blinds
    Interior area
    • Total interior livable area: 3,130 sqft

    Property

    Parking
    • Parking features: None, Garage
    Features
    • Levels: Two
    • Patio & porch: Rear Porch, Enclosed, Other
    • Exterior features: Stucco
    • Has view: Yes
    • View description: Water
    • Has water view: Yes
    • Water view: Water
    Lot
    • Size: 1.92 Acres
    • Features: In County, Street Paved
    • Residential vegetation: Mature Landscaping, Trees/Landscaped, Oak Trees, Bamboo
    Details
    • Additional structures: Shed(s), Stable(s)
    • Parcel number: 302631508000010985
    • Zoning: OA2A

    Construction

    Type & style
    • Home type: SingleFamily
    • Property subtype: Single Family Residence
    Materials
    • Foundation: Footing
    • Roof: Composition
    Condition
    • Year built: 1985

    Utilities & green energy

    • Sewer: Septic Tank
    • Water: Well
    • Utilities for property: Electricity Connected, Cable Available

    Community & HOA

    Community
    • Security: Smoke Detector(s), Security System
    • Subdivision: ST CLOUD MANOR ESTATES 02
    Location
    • Region: Saint Cloud

    Financial & listing details

    • Price per square foot: $214/sqft
    • Tax assessed value: $528,800
    • Annual tax amount: $6,542
    • Listing terms: Cash, Conventional, USDA Loan
    • Ownership: Fee Simple

    Price history

    DateEventPrice
    9/1/2021Sold$470,000+27%$150/sqft
    Source: Public Record Report a problem
    1/3/2020Sold$370,000-1.3%$118/sqft
    Source: Public Record Report a problem
    12/27/2019Listed for sale$375,000$120/sqft
    Source: KELLER WILLIAMS ADVANTAGE REALTY #O5804085 Report a problem
    12/2/2019Pending sale$375,000$120/sqft
    Source: KELLER WILLIAMS ADVANTAGE REALTY #O5804085 Report a problem
    11/14/2019Price change$375,000-1.8%$120/sqft
    Source: KELLER WILLIAMS ADVANTAGE REALTY #O5804085 Report a problem
    10/25/2019Price change$382,000-2.1%$122/sqft
    Source: KELLER WILLIAMS ADVANTAGE REALTY #O5804085 Report a problem
    9/18/2019Price change$390,000-2.5%$125/sqft
    Source: KELLER WILLIAMS ADVANTAGE REALTY #O5804085 Report a problem
    8/9/2019Listed for sale$400,000+33.3%$128/sqft
    Source: KELLER WILLIAMS ADVANTAGE REALTY #O5804085 Report a problem
    12/9/2016Sold$300,000+0.3%$96/sqft
    Source: Stellar MLS #S4837122 Report a problem
    10/9/2016Listed for sale$299,000$96/sqft
    Source: BHHS RESULTS REALTY #S4837122 Report a problem

    Public tax history

    YearProperty taxesTax assessment
    2025$6,542 +4.8%$528,800 +3.4%
    2024$6,239 +5.8%$511,200 +4.7%
    2023$5,897 +2.6%$488,400 +18.9%
    2022$5,747 +34.2%$410,600 +34.3%
    2021$4,282 +1.3%$305,800 +4%
    2020$4,226 +19.6%$294,100 +14.2%
    2019$3,534 $257,500 +7.5%
    2018$3,534 +3.1%$239,628 +2.1%
    2017$3,429 +0.1%$234,700 +66.3%
    2016$3,427 +70.8%$141,136 +0.7%
    2015$2,007 +1.1%$140,155 +0.8%
    2014$1,985 $139,043 +1.5%
    2013-- $136,989 +1.7%
    2012-- $134,700 -4.2%
    2011-- $140,600 -4%
    2010-- $146,400 -25.5%
    2009-- $196,500 -7.5%
    2008-- $212,400 -6.5%
    2007-- $227,100 +12.4%
    2006-- $202,100 +37.7%
    2005-- $146,800 +23.1%
    2004-- $119,300
    2003-- $119,300 +24.8%
    2002$1,153 +2.2%$95,614 +1.6%
    2001$1,127 +1.9%$94,108 +3%
    2000$1,107 $91,367
    Find assessor info on the county website

    Neighborhood: 34772

    Nearby schools

    GreatSchools rating
    Schools provided by the listing agent
    • Elementary: Hickory Tree Elem
    • Middle: St. Cloud Middle (6-8)
    • High: Harmony High

    Source: The MLS. This data may not be complete. We recommend contacting the local school district to confirm school assignments for this home.

    Get a cash offer in 3 minutes
    Find out how much your home could sell for in as little as 3 minutes with a no-obligation cash offer.
    Estimated market value
    $670,200
    Get a cash offer in 3 minutes
    Find out how much your home could sell for in as little as 3 minutes with a no-obligation cash offer.
    Estimated market value
    $670,200