STUNNING LAKESIDE, GOLF COURSE AND MOUNTAIN VIEW HOME! ENERGY EFFICIENT "PAVE" Model in Beautiful Sun Lakes Country Club. Approx. 1471 SF, 2 BD, 2 BA + DEN. FRESHLY PAINTED INTERIOR, CORIAN COUNTER TOPS, BEAUTIFUL RICH WOOD FLOORING, EXTRA LARGE DOUBLE PANE PICTURE WINDOWS, REFRIGERATOR, WAHER / DRYER INCLUDED. LARGE PATIO WITH AN ALUMAWOOD PATIO COVER OVERLOOKING THE LAKE. YOU WILL LOVE THIS HOME! Two 18 Hole Golf Courses - Championship & Executive, Driving Range, 2 On Site Golf Pro Shops, 3 Clubhouses, Grand Ballroom, 2 Restaurants, NEWLY EXPANDED & REMODELED LOUNGE, Indoor & Outdoor Pools, Bocce Ball, Tennis, Pickle Ball, All Types Of Clubs & Events - Endless Opportunities For New Friendships. PLUS NO MELLO ROOS! AT SUN LAKES COUNTRY CLUB -EVERY DAY FEELS LIKE A VACATION!
Coming soon 08/03
Listed by: NU ATTITUDE REALTY • Charlotte Mate • Contact: 951-532-1132
$419,000
4845 Rolling Hills Ave, Banning, CA 92220
2beds
1,471sqft
Single Family Residence
Built in 2002
4,792 Square Feet Lot
$-- Zestimate®
$285/sqft
$410/mo HOA
What's special
- 4 days |
- 71 |
- 5 |
Zillow last checked:
Listing updated:
Listed by:
Charlotte Mate DRE #01510150 951-532-1132,
NU ATTITUDE REALTY
Source: CRMLS,MLS#: IG26155923 Originating MLS: California Regional MLS
Originating MLS: California Regional MLSFacts & features
Interior
Bedrooms & bathrooms
- Bedrooms: 2
- Bathrooms: 2
- Full bathrooms: 2
- Main level bathrooms: 2
- Main level bedrooms: 2
Rooms
- Room types: Bedroom, Den, Kitchen, Laundry, Living Room, Primary Bedroom, Office, Other
Primary bedroom
- Features: Main Level Primary
Bedroom
- Features: All Bedrooms Down
Bathroom
- Features: Bathroom Exhaust Fan, Dual Sinks, Solid Surface Counters, Tub Shower
Kitchen
- Features: Solid Surface Counters
Other
- Features: Walk-In Closet(s)
Heating
- Central, Forced Air
Cooling
- Central Air
Appliances
- Included: Dishwasher, Disposal, Gas Range, Gas Water Heater, Microwave, Refrigerator, Self Cleaning Oven, Water Heater, Dryer, Washer
- Laundry: Gas Dryer Hookup, Laundry Room
Features
- Breakfast Bar, Ceiling Fan(s), Solid Surface Counters, All Bedrooms Down, Main Level Primary, Walk-In Closet(s)
- Flooring: Tile, Wood
- Doors: Sliding Doors
- Windows: Double Pane Windows
- Has fireplace: No
- Fireplace features: None
- Common walls with other units/homes: No Common Walls
Interior area
- Total interior livable area: 1,471 sqft
Property
Parking
- Total spaces: 2
- Parking features: Garage Faces Front, Garage, Garage Door Opener
- Attached garage spaces: 2
Features
- Levels: One
- Stories: 1
- Entry location: SIDE
- Patio & porch: Concrete, Covered, Open, Patio
- Exterior features: Rain Gutters
- Pool features: Community, Fenced, Heated, Indoor, In Ground, Association
- Has spa: Yes
- Spa features: Association, Heated, In Ground
- Fencing: Vinyl
- Has view: Yes
- View description: Golf Course, Lake, Mountain(s)
- Has water view: Yes
- Water view: Lake
- Waterfront features: Lake, Lake Front
Lot
- Size: 4,792 Square Feet
- Features: Front Yard, Sprinkler System, Yard
Details
- Parcel number: 419380019
- Special conditions: Standard,Trust
Construction
Type & style
- Home type: SingleFamily
- Architectural style: Contemporary
- Property subtype: Single Family Residence
Materials
- Drywall, Stucco
- Foundation: Slab
- Roof: Tile
Condition
- Turnkey
- New construction: No
- Year built: 2002
Details
- Builder model: PAVE
- Builder name: PULTE
Utilities & green energy
- Sewer: Public Sewer
- Water: Public
- Utilities for property: Cable Connected, Electricity Connected, Natural Gas Connected, Phone Connected, Sewer Connected, Water Connected
Community & HOA
Community
- Features: Curbs, Dog Park, Golf, Gutter(s), Lake, Storm Drain(s), Street Lights, Sidewalks, Gated, Pool
- Security: Gated with Guard, Gated Community
- Senior community: Yes
- Subdivision: Sun Lakes Country Club
HOA
- Has HOA: Yes
- Amenities included: Bocce Court, Billiard Room, Call for Rules, Clubhouse, Controlled Access, Dog Park, Fitness Center, Fire Pit, Golf Course, Game Room, Meeting Room, Management, Meeting/Banquet/Party Room, Outdoor Cooking Area, Picnic Area, Paddle Tennis, Pickleball, Pool, Pet Restrictions, Pets Allowed, Recreation Room
- HOA fee: $410 monthly
- HOA name: SUN LAKES CC
- HOA phone: 951-769-6659
Location
- Region: Banning
Financial & listing details
- Price per square foot: $285/sqft
- Tax assessed value: $255,176
- Annual tax amount: $5,418
- Date on market: 7/17/2026
- Listing terms: Cash,Cash to New Loan
- Inclusions: REFRIGERATOR, WASHER, DRYER
- Exclusions: FURNISHINGS
- Road surface type: Paved
Estimated market value
Not available
Estimated sales range
Not available
Not available
Price history
| Date | Event | Price |
|---|---|---|
| 3/12/2002 | Sold | $170,000$116/sqft |
Source: Public Record Report a problem | ||
Public tax history
| Year | Property taxes | Tax assessment |
|---|---|---|
| 2025 | $5,418 +59.3% | $255,176 +2% |
| 2024 | $3,400 +0.1% | $250,174 +2% |
| 2023 | $3,396 +2.2% | $245,270 +2% |
| 2022 | $3,324 +2% | $240,461 +2% |
| 2021 | $3,258 +0.9% | $235,747 +1% |
| 2020 | $3,229 +1.6% | $233,331 +2% |
| 2019 | $3,177 +0.7% | $228,757 +2% |
| 2018 | $3,154 +1.7% | $224,273 +2% |
| 2017 | $3,101 | $219,876 +2% |
| 2016 | $3,101 +6.8% | $215,566 +1.5% |
| 2015 | $2,905 +0.7% | $212,331 +2% |
| 2014 | $2,884 | $208,173 +30.1% |
| 2013 | -- | $160,000 -8.6% |
| 2012 | -- | $175,000 -12.1% |
| 2011 | -- | $199,188 +0.8% |
| 2010 | -- | $197,702 -0.2% |
| 2009 | -- | $198,174 +2% |
| 2008 | -- | $194,289 +2% |
| 2007 | -- | $190,480 +2% |
| 2006 | -- | $186,746 +2% |
| 2005 | -- | $183,086 +6.2% |
| 2003 | -- | $172,380 +102.3% |
| 2002 | -- | $85,196 +330.3% |
| 2001 | $239 +31.9% | $19,800 +32% |
| 2000 | $181 | $15,000 |
Find assessor info on the county website
Monthly payment
Est. payment
Payment breakdown
Explore the cost of this home by adjusting the details. Changes won't be saved.Climate risks
Neighborhood: 92220
Nearby schools
GreatSchools rating
- 4/10Hemmerling Elementary SchoolGrades: K-5Distance: 2 mi
- 1/10Nicolet Middle SchoolGrades: 6-8Distance: 3.3 mi
- 5/10Banning High SchoolGrades: 9-12Distance: 3.1 mi
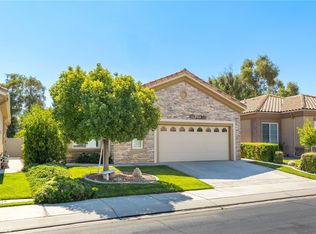
- $450,0002 bd2 ba1.5k sqft4857 Rolling Hills Ave, Banning, CA 92220Sold
- $363,4002 bd2 ba1.4k sqft4833 Rolling Hills Ave, Banning, CA 92220Off Market
- $379,3002 bd2 ba1.4k sqft4821 Rolling Hills Ave, Banning, CA 92220Off Market
- $384,9002 bd2 ba1.4k sqft4869 Rolling Hills Ave, Banning, CA 92220Off Market
- $376,4002 bd2 ba1.4k sqft4848 Rolling Hills Ave, Banning, CA 92220Off Market
- $384,5002 bd2 ba1.4k sqft4881 Rolling Hills Ave, Banning, CA 92220Off Market
- $370,4002 bd2 ba1.4k sqft4860 Rolling Hills Ave, Banning, CA 92220Off Market
- $374,4002 bd2 ba1.4k sqft4809 Rolling Hills Ave, Banning, CA 92220Off Market
A local agent can set up tours, give advice and negotiate with sellers.
Similar homes
- $385,0003 bd2 ba1.5k sqft5633 Riviera Ave, Banning, CA 92220For Sale
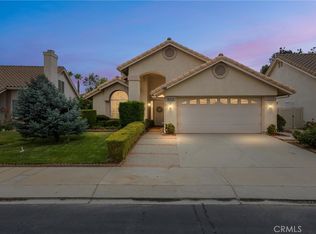 MLS ID #IG26152091, Joan Burke, Solera Real Estate Services. CRMLS
 - $380,0003 bd2 ba1.5k sqft5831 Oakmont Dr, Banning, CA 92220For Sale
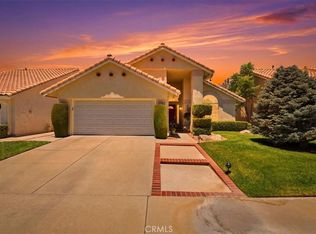 MLS ID #CV26150713, Deidre Pfeifer, First Team Real Estate. CRMLS
 - $375,0003 bd2 ba1.5k sqft680 Indian Wells Rd, Banning, CA 92220For Sale
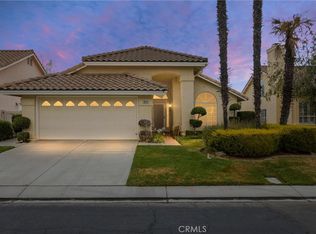 MLS ID #IG26151618, Joan Burke, Solera Real Estate Services. CRMLS
 - $369,9003 bd2 ba1.5k sqft4841 Bermuda Dunes Ave, Banning, CA 92220For Sale
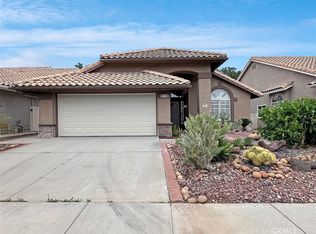 MLS ID #OC26153296, Kevin Nicholson, Pacificon Realty Inc. CRMLS
 - $--3 bd2 ba1.3k sqft5281 Riviera Ave, Banning, CA 92220AuctionServiceLink Auction
- $399,0002 bd2 ba1.5k sqft1455 Las Colinas Ave, Banning, CA 92220For SaleMLS ID #IG26152389, Carolyn Burton, Century 21 Sun Lakes Realty. CRMLS
- $395,0002 bd2 ba1.5k sqft5001 Rio Bravo Dr, Banning, CA 92220For SaleMLS ID #IG26151620, Martha Peck, Century 21 Sun Lakes Realty. CRMLS
- $--2 bd3 ba1.4k sqft512 Brooklawn Dr, Banning, CA 92220AuctionAuction.com 2
- $420,0002 bd2 ba1.8k sqft1909 Fairway Oaks Ave, Banning, CA 92220For SaleMLS ID #IG26134008, John Bonagofsky, OLE TIME REALTY. CRMLS
- $399,0002 bd2 ba1.4k sqft502 Brooklawn Dr, Banning, CA 92220For SaleMLS ID #PW26019913, Natalia Greathouse, Strategic Sales and Marketing. CRMLS
- $415,0003 bd3 ba1.8k sqft886 Oakland Hills Dr, Banning, CA 92220For SaleMLS ID #IG26122195, Charlotte Mate, NU ATTITUDE REALTY. CRMLS
- $399,0002 bd2 ba1.4k sqft6099 Turnberry Dr, Banning, CA 92220For SaleMLS ID #IG26134426, Carol Monette, Century 21 Sun Lakes Realty. CRMLS
- $429,9002 bd3 ba2k sqft4809 W Forest Oaks Ave, Banning, CA 92220For SaleMLS ID #IG26126136, Jill Huntsinger, CAPITIS REAL ESTATE. CRMLS
- $449,0002 bd3 ba2k sqft1344 Sea Pines Dr, Banning, CA 92220For SaleMLS ID #IG26146163, Janet Burke, RE/MAX ADVANTAGE. CRMLS
- $399,0002 bd2 ba1.6k sqft6281 Ponte Verde Cir, Banning, CA 92220For SaleMLS ID #IG26137900, David Noel, NOEL REALTY. CRMLS
- $355,0002 bd2 ba1.4k sqft648 Essex Way, Banning, CA 92220For SaleMLS ID #IG26120838, Nam Chun, CNS REALTY CO.. CRMLS
- $425,9002 bd2 ba1.6k sqft5025 Vintage Cir, Banning, CA 92220For SaleMLS ID #IG26096817, Martha Peck, Century 21 Sun Lakes Realty. CRMLS
- $360,0002 bd2 ba1.4k sqft4929 Rolling Hills Ave, Banning, CA 92220For SaleMLS ID #260015383, Tamrat Seyoum, ADC Realty & Investments Group. SDMLS
- $382,0003 bd2 ba1.5k sqft5913 Oakmont Dr, Banning, CA 92220For SaleMLS ID #WS26108799, CINDY LI, Pinnacle Real Estate Group. CRMLS
- $405,0002 bd2 ba1.7k sqft1436 Riviera Ave, Banning, CA 92220For SaleMLS ID #PW26117438, Sean Ryan, Coast Realty Solutions, Inc.. CRMLS
Local buyer's agents are ready to help
