Welcome to Maple Forest, your gateway to a charming and modern lifestyle in the acclaimed Parkview High Cluster. Nestled in a neighborhood where excellence thrives, this all-brick mid-century ranch home is a true gem, exuding both character and contemporary comfort. As you step inside, the timeless allure of real hardwood floors guides your path through this splendid abode. The open-concept living and dining area, overlooking the front yard, provides an inviting space for hosting gatherings and creating cherished memories. The kitchen has been tastefully updated with stainless steel appliances, a convenient cooktop island with café-style seating, and ample cabinet space to satisfy your culinary aspirations. Flowing seamlessly from the kitchen is a cozy family room, complete with elegant French doors that lead to a spacious deck—a perfect setting for al fresco dining and unwinding in the expansive backyard. The primary suite, nestled at the rear of the home, offers a serene retreat with added privacy. Two generously sized secondary bedrooms boast substantial closets, ensuring ample storage for all your needs. This home boasts several recent updates, including a newer roof, furnace, kitchen, bathrooms, leaf filter/gutter guards, and an upgraded septic system, providing peace of mind for years to come. For outdoor enthusiasts, the location is a dream, with JB Williams Park just a short 0.3-mile stroll away, and the natural beauty of Mountain Park a mere 0.7 miles from your doorstep. Additionally, the convenience of nearby shopping, dining, entertainment, and quick access to major highways ensures that you're never far from the heart of the metro area. Unlock your golden ticket to Parkview High School, home to the nation's #1-ranked baseball team! Your young athletes' dreams of college baseball begin here—be part of something extraordinary
Closed
$379,500
4845 Rosewood Dr SW, Lilburn, GA 30047
3beds
1,437sqft
Single Family Residence, Residential
Built in 1965
0.47 Acres Lot
$377,000 Zestimate®
$264/sqft
$2,100 Estimated rent
Home value
$377,000
$358,000 - $396,000
$2,100/mo
Zestimate® history
Owner options
List your home for rent
$2,100/mo
Rent Zestimate®
Find your next renter with Zillow Rental Manager. Plus, with online applications, you can quickly screen prospective tenants – for free.
$2,100/mo
Rent Zestimate®
Refinance and save
$2,378/mo
Est. payment
Refinancing to a lower rate could help reduce your monthly payments and save thousands over the life of the loan.
$2,378/mo
Est. payment
Explore your selling options
Work with a Zillow partner agent
Leverage their expertise and Zillow's premium Showcase listings to get your home seen by more buyers.
Get startedList with your own agent
Get your home in front of millions of buyers by listing it on Zillow.
Learn how to do itSell it yourself
Take full control of how buyers see your home on Zillow by listing For Sale by Owner (FSBO).
List your homeWhat's special
Charming and modern lifestyleFront yardContemporary comfortMountain parkSpacious deckCozy family roomOpen-concept living
Zillow last checked:
Listing updated:
Listed by:
Dean Zamora,
Redfin Corporation
Bought with:
DIANE CHELSEY, 261546
Maximum One Realty Partners
Source: FMLS GA,MLS#: 7275824
Facts & features
Interior
Bedrooms & bathrooms
- Bedrooms: 3
- Bathrooms: 2
- Full bathrooms: 2
- Main level bathrooms: 2
- Main level bedrooms: 3
Rooms
- Room types: Family Room, Living Room
Primary bedroom
- Features: Master on Main
- Level: Master on Main
Bedroom
- Features: Master on Main
Primary bathroom
- Features: Shower Only
Dining room
- Features: Open Concept
Kitchen
- Features: Cabinets White, Kitchen Island, Pantry, Stone Counters, View to Family Room
Heating
- Central
Cooling
- Ceiling Fan(s), Central Air
Appliances
- Included: Dishwasher, Electric Oven, Electric Range, Range Hood
- Laundry: Laundry Room, Main Level
Features
- Crown Molding
- Flooring: Ceramic Tile, Hardwood
- Windows: None
- Basement: Crawl Space
- Has fireplace: No
- Fireplace features: None
- Common walls with other units/homes: No Common Walls
Interior area
- Total structure area: 1,437
- Total interior livable area: 1,437 sqft
- Finished area above ground: 1,437
Property
Parking
- Total spaces: 2
- Parking features: Carport
- Carport spaces: 2
Accessibility
- Accessibility features: None
Features
- Levels: One
- Stories: 1
- Patio & porch: Deck
- Exterior features: Private Yard, Rain Gutters
- Pool features: None
- Spa features: None
- Fencing: None
- Has view: Yes
- View description: Trees/Woods
- Waterfront features: None
- Body of water: None
Lot
- Size: 0.47 Acres
- Features: Back Yard, Front Yard, Level
Details
- Additional structures: None
- Parcel number: R6080 033
- Other equipment: None
- Horse amenities: None
Construction
Type & style
- Home type: SingleFamily
- Architectural style: Ranch
- Property subtype: Single Family Residence, Residential
Materials
- Brick 4 Sides
- Foundation: Brick/Mortar
- Roof: Composition
Condition
- Resale
- New construction: No
- Year built: 1965
Utilities & green energy
- Electric: None
- Sewer: Septic Tank
- Water: Public
- Utilities for property: Cable Available, Electricity Available, Phone Available, Water Available
Green energy
- Energy efficient items: None
- Energy generation: None
Community & HOA
Community
- Features: Near Schools, Near Shopping, Near Trails/Greenway
- Security: Fire Alarm, Security System Leased, Smoke Detector(s)
- Subdivision: Maple Forest
HOA
- Has HOA: No
Location
- Region: Lilburn
Financial & listing details
- Price per square foot: $264/sqft
- Annual tax amount: $3,739
- Date on market: 9/15/2023
- Cumulative days on market: 26 days
- Electric utility on property: Yes
- Road surface type: Paved
Price history
| Date | Event | Price |
|---|---|---|
| 11/9/2023 | Sold | $379,500$264/sqft |
Source:  FMLS GA #7275824 Report a problem FMLS GA #7275824 Report a problem | ||
| 10/19/2023 | Pending sale | $379,500$264/sqft |
Source:  GAMLS #10203736 Report a problem GAMLS #10203736 Report a problem | ||
| 10/11/2023 | Contingent | $379,500$264/sqft |
Source: GAMLS #10203736 Report a problem | ||
| 10/5/2023 | Price change | $379,500-3.2%$264/sqft |
Source: FMLS GA #7275824 Report a problem | ||
| 9/28/2023 | Price change | $392,000-2.5%$273/sqft |
Source: GAMLS #10203736 Report a problem | ||
| 9/15/2023 | Price change | $402,000+11.7%$280/sqft |
Source: FMLS GA #7275824 Report a problem | ||
| 9/30/2021 | Pending sale | $360,000$251/sqft |
Source: FMLS GA #6947433 Report a problem | ||
| 9/22/2021 | Listed for sale | $360,000$251/sqft |
Source: FMLS GA #6947433 Report a problem | ||
Public tax history
Tax history is unavailable.
Neighborhood: 30047
Nearby homes
- $379,5003 bd2 ba1.5k sqft4845 Rosewood Dr, Lilburn, GA 30047Sold
- $297,7003 bd2 ba1.7k sqft4855 Rosewood Dr, Lilburn, GA 30047Off Market
- $313,3003 bd2 ba1.5k sqft4835 Rosewood Dr, Lilburn, GA 30047Off Market
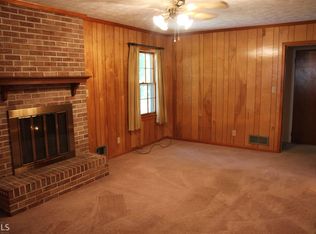
- $374,0004 bd3 ba1.7k sqft4852 Vivian Ln, Lilburn, GA 30047Off Market
- $316,6003 bd2 ba1.4k sqft4825 Rosewood Dr, Lilburn, GA 30047Off Market
- $309,5003 bd2 ba1.5k sqft4844 Rosewood Dr, Lilburn, GA 30047Off Market
- $---- bd-- ba-- sqft4852 Vivian Ln SW, Lilburn, GA 30047Off Market
- $332,0003 bd2 ba1.6k sqft4854 Rosewood Dr, Lilburn, GA 30047Off Market
Nearby schools
GreatSchools rating
- 8/10Mountain Park Elementary SchoolGrades: PK-5Distance: 0.6 mi
- 7/10Trickum Middle SchoolGrades: 6-8Distance: 2.7 mi
- 6/10Parkview High SchoolGrades: 9-12Distance: 0.9 mi
Schools provided by the listing agent
- Elementary: Mountain Park - Gwinnett
- Middle: Trickum
- High: Parkview
Source: FMLS GA. This data may not be complete. We recommend contacting the local school district to confirm school assignments for this home.
Get a cash offer in 3 minutes
Find out how much your home could sell for in as little as 3 minutes with a no-obligation cash offer.
Estimated market value
$377,000
Get a cash offer in 3 minutes
Find out how much your home could sell for in as little as 3 minutes with a no-obligation cash offer.
Estimated market value
$377,000
- Georgia
- Gwinnett County
- Lilburn
- 30047
- 4845 Rosewood Dr SW
Nearby cities
Nearby zip codes
Other Lilburn Topics
