This home offers so much with four bedrooms, four bathrooms, an oversized 2 car garage, Cherry Creek School District, walking distance to the swimming pool, pond, tennis courts - also stripped for pickle ball play and the security of a gated community. If you love the look and feel of real wood this home exudes such warmth with the extensive amount of hardwood flooring, built in cabinetry, 6" baseboards, crown molding and solid oak doors in all its beauty and detail. The kitchen provides the four major appliances including a gas range, side by side refrigerator, dishwasher and microwave. The countertops are a hard surface Silestone with a backsplash of glass tile and tumbled stone. An eat in area is located in the kitchen but, when you prefer a more formal setting, a dining area is located within the living room/great room area. You can appreciate the family room with the gas log fireplace insert, built in surround sound speakers and custom cabinetry including an audio visual cabinet for your components. Three of the four bathrooms have been upgraded with custom tile work and hard surface countertops. A 10'X15' three season patio aka sun room is located on the west side of the house and is shaded by numerous large trees in the summer. A paver brick patio compliments the backyard for gatherings, barbeques, or a quiet place to catch up on some reading.
This Ranch home is well maintained and has limited steps, primarily to the basement area. Hardwood floors dominate the main level complimented with six panel Oak doors, 6" oak baseboards and extensive built in bookshelves and cabinetry. Andersen windows in wood frames have been Installed. All of the mechanical equipment is newer and approximately 5 years old. The roof has been recently replaced with a stone coated steel roof and comes with a transferable warranty. The durable exterior siding has been replaced with fire resistant, James Hardie concrete siding.
Sold for $727,000
$727,000
4845 S Joplin Street, Aurora, CO 80015
4beds
3,809sqft
Single Family Residence
Built in 1975
0.37 Acres Lot
$743,800 Zestimate®
$191/sqft
$3,919 Estimated rent
Home value
$743,800
$707,000 - $788,000
$3,919/mo
Zestimate® history
Owner options
List your home for rent
$3,919/mo
Rent Zestimate®
Find your next renter with Zillow Rental Manager. Plus, with online applications, you can quickly screen prospective tenants – for free.
$3,919/mo
Rent Zestimate®
Refinance and save
$3,669/mo
Est. payment
Refinancing to a lower rate could help reduce your monthly payments and save thousands over the life of the loan.
$3,669/mo
Est. payment
Explore your selling options
Work with a Zillow partner agent
Leverage their expertise and Zillow's premium Showcase listings to get your home seen by more buyers.
Get startedList with your own agent
Get your home in front of millions of buyers by listing it on Zillow.
Learn how to do itSell it yourself
Take full control of how buyers see your home on Zillow by listing For Sale by Owner (FSBO).
List your homeWhat's special
Large treesGlass tileMechanical equipmentSun roomWood framesCustom tile workSolid oak doors
Zillow last checked:
Listing updated:
Listed by:
John E. Brady jbradx@comcast.net,
Brady Realty Solutions LLC
Bought with:
Nellie Harris-Cassel, 40004264
Worth Clark Realty
Source: REcolorado as distributed by MLS GRID,MLS#: 9647359
Facts & features
Interior
Bedrooms & bathrooms
- Bedrooms: 4
- Bathrooms: 4
- 3/4 bathrooms: 3
- 1/2 bathrooms: 1
- Main level bathrooms: 3
- Main level bedrooms: 3
Primary bedroom
- Level: Main
- Area: 195 Square Feet
- Dimensions: 13 x 15
Bedroom
- Level: Main
- Area: 132 Square Feet
- Dimensions: 12 x 11
Bedroom
- Level: Main
- Area: 143 Square Feet
- Dimensions: 13 x 11
Bedroom
- Description: Egressable Window With Built In Ladder
- Level: Basement
- Area: 208 Square Feet
- Dimensions: 16 x 13
Bathroom
- Description: Powder Room Adjacent To Laundry Room
- Level: Main
Bathroom
- Description: Custom Tile Work
- Level: Main
Bathroom
- Description: Private Bath To Primary Bedroom, Custom Tile
- Level: Main
- Area: 50 Square Feet
- Dimensions: 10 x 5
Bathroom
- Description: Custom Tile Work
- Level: Basement
Dining room
- Description: Kitchen Eat In Area W/ Patio Door To Sunroom
- Level: Main
Dining room
- Description: Formal Dining Area
- Level: Main
- Area: 143 Square Feet
- Dimensions: 13 x 11
Family room
- Description: Gas Log Insert, Built In A/V Cabinet And Shelves
- Level: Main
- Area: 203.5 Square Feet
- Dimensions: 18.5 x 11
Great room
- Description: Multi Purpose Room W/ Gas Log Fireplace
- Level: Basement
- Area: 481 Square Feet
- Dimensions: 37 x 13
Kitchen
- Description: Blk Appliances - Gas Stove, Refer, D/W & Microwave
- Level: Main
- Area: 108 Square Feet
- Dimensions: 12 x 9
Laundry
- Description: W/Dryer Stay. Deep Sink Basin
- Level: Main
Living room
- Description: Vaulted Ceilings
- Level: Main
- Area: 405 Square Feet
- Dimensions: 27 x 15
Sun room
- Description: 10' X 15' Enclosed
- Level: Main
Utility room
- Description: Versatile For Storage, Hobby And Mechanical Equipment
- Level: Basement
- Area: 455 Square Feet
- Dimensions: 35 x 13
Heating
- Forced Air
Cooling
- Central Air
Appliances
- Included: Dishwasher, Microwave, Range, Refrigerator
- Laundry: In Unit
Features
- Built-in Features, Ceiling Fan(s), Eat-in Kitchen, Entrance Foyer, Granite Counters, High Ceilings, Smoke Free, Solid Surface Counters, Vaulted Ceiling(s), Walk-In Closet(s)
- Flooring: Carpet, Tile, Wood
- Windows: Double Pane Windows
- Basement: Finished
- Number of fireplaces: 2
- Fireplace features: Family Room, Great Room
Interior area
- Total structure area: 3,809
- Total interior livable area: 3,809 sqft
- Finished area above ground: 2,213
- Finished area below ground: 852
Property
Parking
- Total spaces: 2
- Parking features: Concrete, Oversized
- Attached garage spaces: 2
Features
- Levels: One
- Stories: 1
- Patio & porch: Covered
- Fencing: Partial
Lot
- Size: 0.37 Acres
- Features: Irrigated, Landscaped, Many Trees
Details
- Parcel number: 207308303021
- Special conditions: Standard
Construction
Type & style
- Home type: SingleFamily
- Architectural style: Traditional
- Property subtype: Single Family Residence
Materials
- Brick, Frame, Wood Siding
- Foundation: Concrete Perimeter
- Roof: Stone-Coated Steel
Condition
- Updated/Remodeled
- Year built: 1975
Utilities & green energy
- Sewer: Public Sewer
- Water: Public
Community & HOA
Community
- Security: Carbon Monoxide Detector(s), Smoke Detector(s)
- Subdivision: Shenandoah
HOA
- Has HOA: Yes
- Amenities included: Clubhouse, Gated, Park, Playground, Pond Seasonal, Pool, Tennis Court(s)
- Services included: Maintenance Grounds, On-Site Check In, Security, Snow Removal, Trash
- HOA fee: $280 monthly
- HOA name: Shenandoah
- HOA phone: 720-941-9200
Location
- Region: Aurora
Financial & listing details
- Price per square foot: $191/sqft
- Tax assessed value: $729,500
- Annual tax amount: $1,959
- Date on market: 2/29/2024
- Listing terms: Cash,Conventional,FHA,VA Loan
- Exclusions: Sellers Personal Property
- Ownership: Individual
Price history
| Date | Event | Price |
|---|---|---|
| 5/1/2024 | Sold | $727,000+4%$191/sqft |
Source:  REcolorado as distributed by MLS GRID #9647359 Report a problem REcolorado as distributed by MLS GRID #9647359 Report a problem | ||
| 4/24/2024 | Pending sale | $699,000$184/sqft |
Source: REcolorado as distributed by MLS GRID #9647359 Report a problem | ||
| 4/18/2024 | Price change | $699,000-2.8%$184/sqft |
Source: REcolorado as distributed by MLS GRID #9647359 Report a problem | ||
| 4/13/2024 | Listed for sale | $719,000$189/sqft |
Source: REcolorado as distributed by MLS GRID #9647359 Report a problem | ||
| 3/11/2024 | Pending sale | $719,000$189/sqft |
Source: REcolorado as distributed by MLS GRID #9647359 Report a problem | ||
| 2/29/2024 | Listed for sale | $719,000$189/sqft |
Source: REcolorado as distributed by MLS GRID #9647359 Report a problem | ||
Public tax history
| Year | Property taxes | Tax assessment |
|---|---|---|
| 2025 | $2,584 +13.3% | $45,594 +15.6% |
| 2024 | $2,280 +16.4% | $39,450 -9.4% |
| 2023 | $1,959 -0.6% | $43,553 +28.8% |
| 2022 | $1,971 | $33,812 -2.8% |
| 2021 | -- | $34,785 +7.1% |
| 2020 | $1,831 +14.5% | $32,476 |
| 2019 | $1,598 | -- |
| 2018 | $1,598 +1.5% | $28,742 |
| 2017 | $1,575 | $28,742 +13.2% |
| 2016 | -- | $25,400 |
| 2015 | -- | $25,400 +11.5% |
| 2014 | $1,294 +4.2% | $22,782 +8.6% |
| 2013 | $1,241 | $20,980 |
| 2012 | -- | $20,980 |
| 2011 | $1,983 +2.8% | $20,980 -17.4% |
| 2010 | $1,930 -28.3% | $25,400 |
| 2009 | $2,689 | $25,400 -27.4% |
| 2008 | -- | $35,000 |
| 2007 | -- | $35,000 +39.6% |
| 2006 | -- | $25,066 |
| 2005 | -- | $25,066 +0.9% |
| 2002 | $1,839 -4.5% | $24,840 +0.6% |
| 2001 | $1,927 | $24,680 |
Find assessor info on the county website
Neighborhood: Shenandoah
Nearby homes
- $784,9005 bd4 ba3.5k sqft4835 S Joplin St, Aurora, CO 80015Off Market
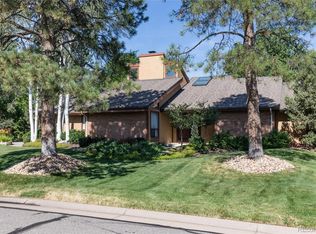
- $716,6004 bd3 ba2.4k sqft4822 S Shenandoah Way, Aurora, CO 80015Off Market

- $640,0005 bd4 ba4.6k sqft4855 S Joplin St, Aurora, CO 80015Sold

- $755,6005 bd3 ba3.8k sqft4842 S Shenandoah Way, Aurora, CO 80015Off Market
- $690,5004 bd3 ba2.8k sqft4846 S Joplin St, Aurora, CO 80015Off Market
- $691,7004 bd3 ba2.5k sqft4802 S Shenandoah Way, Aurora, CO 80015Off Market
- $815,8005 bd5 ba3.1k sqft4836 S Joplin St, Aurora, CO 80015Off Market
- $640,0003 bd2 ba2.3k sqft4734 S Jasper St, Aurora, CO 80015Off Market
Nearby schools
GreatSchools rating
- 4/10Sagebrush Elementary SchoolGrades: PK-5Distance: 0.7 mi
- 5/10Laredo Middle SchoolGrades: 6-8Distance: 0.3 mi
- 5/10Smoky Hill High SchoolGrades: 9-12Distance: 0.3 mi
Schools provided by the listing agent
- Elementary: Sagebrush
- Middle: Laredo
- High: Smoky Hill
- District: Cherry Creek 5
Source: REcolorado as distributed by MLS GRID. This data may not be complete. We recommend contacting the local school district to confirm school assignments for this home.
Get a cash offer in 3 minutes
Find out how much your home could sell for in as little as 3 minutes with a no-obligation cash offer.
Estimated market value
$743,800
Get a cash offer in 3 minutes
Find out how much your home could sell for in as little as 3 minutes with a no-obligation cash offer.
Estimated market value
$743,800
- Colorado
- Arapahoe County
- Aurora
- 80015
- Shenandoah
- 4845 S Joplin Street
Nearby cities
Nearby neighborhoods
Nearby zip codes
Other Aurora Topics
