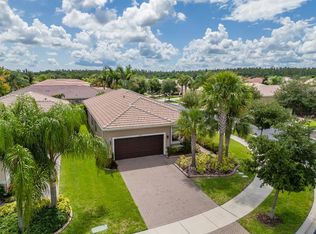
Virtually Staged. Welcome to this spectacular move-in-ready home, where elegance meets comfort in one of Tampa Bay’s premier 55+ communities, Valencia Lakes. This stunning Capri model, part of the coveted Signature Collection, offers one of the most sought-after floor plans in the community and showcases breathtaking water views from the moment you step inside. The home’s curb appeal is unmatched, featuring a brick paver driveway and walkway, a beautiful barrel tile roof, and professionally maintained landscaping. Step through the front door and you’ll be greeted by a 12-foot coffered ceiling in the foyer with crown molding, setting the tone for the open and airy design throughout. Large floor tiles, laid diagonally, span the main living areas and the spacious den, which can easily function as a third bedroom and features elegant double glass French doors. The great room is an entertainer’s dream, with triple 8-foot sliding glass doors that lead to a covered, screened lanai offering a peaceful and picturesque water view. Whether you're enjoying your morning coffee or hosting friends, this tranquil outdoor space is sure to become your favorite retreat. The gourmet kitchen is equally impressive, boasting upgraded quartz countertops, an undermount stainless steel sink with an R/O system, 42" soft-close maple cabinets with roll-out shelving, a pantry cabinet, under and over-cabinet lighting, a designer backsplash, and upgraded stainless steel appliances. A charming breakfast bay window floods the space with natural light, while the adjacent informal dining room provides a cozy spot for special meals. Retreat to the primary suite where comfort and luxury blend seamlessly. The bedroom features a coffered ceiling, newly installed plush carpet, and two large walk-in closets with custom built-ins. The en-suite bath is your private oasis, complete with dual vanities topped with quartz, maple cabinetry, a spacious walk-in shower, and a separate Roman tub for soaking. Guests will enjoy their own private space with a generously sized second bedroom and a well-appointed second bath featuring a tub/shower combo, full tile surround, quartz countertop with extended “banjo” top, and maple cabinetry. A separate laundry room adds to the home’s functionality with an upgraded GE front-load washer and dryer, utility sink, and additional cabinetry for storage. Thoughtful upgrades continue throughout the home, including luxury window treatments and plantation shutters, extra recessed lighting, an insulated garage door with epoxy flooring, a water softener system, whole-home surge protector, hurricane shutters, landscape curbing, gutters, a new water heater (2022), a brand-new HVAC system installed in 2024 and more. Valencia Lakes is known for its vibrant lifestyle and top-tier amenities, including a 40,000 square-foot clubhouse, 24-hour fitness center, resort-style pools, on-site bistro, tennis and pickleball courts, bocce ball, dozens of clubs, live entertainment, arts and crafts studios, cooking classes, walking trails, and more. This is not just a home—it’s a lifestyle. Don’t miss the opportunity to make this immaculate, move-in-ready residence your own. Come experience the best of 55+ living at Valencia Lakes today.
Sold for $400,000
$400,000
4845 SANDY GLEN WAY, WIMAUMA, FL 33598
2beds
1,870sqft
Single Family Residence
Built in 2017
4,848 Square Feet Lot
$395,900 Zestimate®
$214/sqft
$2,176 Estimated rent
Home value
$395,900
$364,000 - $432,000
$2,176/mo
Zestimate® history
Owner options
List your home for rent
$2,176/mo
Rent Zestimate®
Find your next renter with Zillow Rental Manager. Plus, with online applications, you can quickly screen prospective tenants – for free.
$2,176/mo
Rent Zestimate®
Refinance and save
$3,530/mo
Est. payment
Refinancing to a lower rate could help reduce your monthly payments and save thousands over the life of the loan.
$3,530/mo
Est. payment
Explore your selling options
Work with a Zillow partner agent
Leverage their expertise and Zillow's premium Showcase listings to get your home seen by more buyers.
Get startedList with your own agent
Get your home in front of millions of buyers by listing it on Zillow.
Learn how to do itSell it yourself
Take full control of how buyers see your home on Zillow by listing For Sale by Owner (FSBO).
List your homeWhat's special
Generously sized second bedroomSeparate laundry roomCharming breakfast bay windowUpgraded quartz countertopsNew water heaterLuxury window treatmentsBrand-new hvac system
Zillow last checked:
Listing updated:
Listed by:
Steven Saltzberg 813-727-8553,
SALTZBERG & ASSOCIATES REAL ESTATE 813-727-8553
Bought with:
Carolina Wilson, 3606468
PINPOINT REALTY GROUP LLC
Source: Stellar MLS,MLS#: TB8420141 Originating MLS: Suncoast Tampa
Originating MLS: Suncoast Tampa
Facts & features
Interior
Bedrooms & bathrooms
- Bedrooms: 2
- Bathrooms: 2
- Full bathrooms: 2
Rooms
- Room types: Den/Library/Office
Primary bedroom
- Features: Built-in Closet
- Level: First
- Area: 225 Square Feet
- Dimensions: 15x15
Bedroom 2
- Features: Storage Closet
- Level: First
- Area: 121 Square Feet
- Dimensions: 11x11
Den
- Features: Storage Closet
- Level: First
- Area: 132 Square Feet
- Dimensions: 12x11
Dinette
- Level: First
- Area: 64 Square Feet
- Dimensions: 8x8
Dining room
- Level: First
- Area: 121 Square Feet
- Dimensions: 11x11
Great room
- Level: First
- Area: 252 Square Feet
- Dimensions: 18x14
Kitchen
- Level: First
- Area: 110 Square Feet
- Dimensions: 10x11
Heating
- Electric, Heat Pump
Cooling
- Central Air
Appliances
- Included: Dishwasher, Disposal, Dryer, Electric Water Heater, Microwave, Refrigerator
- Laundry: Inside, Laundry Room
Features
- Ceiling Fan(s), Crown Molding, Eating Space In Kitchen, High Ceilings, Open Floorplan, Primary Bedroom Main Floor, Solid Surface Counters, Thermostat, Walk-In Closet(s)
- Flooring: Carpet, Tile
- Doors: Sliding Doors
- Windows: Window Treatments, Hurricane Shutters, Hurricane Shutters/Windows
- Has fireplace: No
Interior area
- Total structure area: 2,648
- Total interior livable area: 1,870 sqft
Property
Parking
- Total spaces: 2
- Parking features: Driveway, Garage Door Opener
- Attached garage spaces: 2
- Has uncovered spaces: Yes
Features
- Levels: One
- Stories: 1
- Patio & porch: Covered, Rear Porch, Screened
- Exterior features: Irrigation System, Lighting, Private Mailbox, Sidewalk
- Pool features: Salt Water
- Has view: Yes
- View description: Water, Pond
- Has water view: Yes
- Water view: Water,Pond
- Waterfront features: Pond, Pond Access
Lot
- Size: 4,848 Square Feet
- Features: In County, Sidewalk, Above Flood Plain
Details
- Parcel number: U0532209YZ00000000051.0
- Zoning: PD
- Special conditions: None
Construction
Type & style
- Home type: SingleFamily
- Property subtype: Single Family Residence
Materials
- Block, Stucco
- Foundation: Slab
- Roof: Tile
Condition
- New construction: No
- Year built: 2017
Utilities & green energy
- Sewer: Public Sewer
- Water: Canal/Lake For Irrigation, Public
- Utilities for property: BB/HS Internet Available, Cable Available, Electricity Connected, Fire Hydrant, Phone Available, Public, Sewer Connected, Sprinkler Recycled, Street Lights, Underground Utilities, Water Connected
Green energy
- Water conservation: Irrig. System-Rainwater from Ponds, Irrigation-Reclaimed Water
Community & HOA
Community
- Features: Clubhouse, Deed Restrictions, Dog Park, Fitness Center, Gated Community - No Guard, Golf Carts OK, Irrigation-Reclaimed Water, Park, Pool, Restaurant, Sidewalks, Tennis Court(s), Wheelchair Access
- Security: Gated Community, Security System Owned, Smoke Detector(s)
- Pet fee: $0 monthly
- Senior community: Yes
- Subdivision: VALENCIA LAKES
HOA
- Has HOA: Yes
- Amenities included: Basketball Court, Clubhouse, Fitness Center, Pickleball Court(s), Pool, Recreation Facilities, Sauna, Shuffleboard Court, Spa/Hot Tub, Storage, Tennis Court(s), Trail(s), Vehicle Restrictions, Wheelchair Access
- Services included: Cable TV, Common Area Taxes, Community Pool, Reserve Fund, Internet, Maintenance Grounds, Manager, Private Road, Recreational Facilities, Security
- HOA fee: $580 monthly
- HOA name: Natasha Smith
- HOA phone: 813-634-6800
Location
- Region: Wimauma
Financial & listing details
- Price per square foot: $214/sqft
- Tax assessed value: $366,283
- Annual tax amount: $5,222
- Date on market: 9/4/2025
- Cumulative days on market: 44 days
- Listing terms: Cash,Conventional,VA Loan
- Ownership: Fee Simple
- Total actual rent: 0
- Electric utility on property: Yes
- Road surface type: Paved
Price history
| Date | Event | Price |
|---|---|---|
| 10/31/2025 | Sold | $400,000-5.9%$214/sqft |
Source:  Stellar MLS #TB8420141 Report a problem Stellar MLS #TB8420141 Report a problem | ||
| 10/18/2025 | Pending sale | $424,900$227/sqft |
Source: Stellar MLS #TB8420141 Report a problem | ||
| 9/4/2025 | Listed for sale | $424,900+16%$227/sqft |
Source: Stellar MLS #TB8420141 Report a problem | ||
| 6/12/2017 | Sold | $366,200$196/sqft |
Source: Public Record Report a problem | ||
Public tax history
| Year | Property taxes | Tax assessment |
|---|---|---|
| 2025 | $5,558 +6.4% | $302,692 +2.9% |
| 2024 | $5,222 +3.5% | $294,161 +3% |
| 2023 | $5,046 +4.3% | $285,593 +3% |
| 2022 | $4,840 +1% | $277,275 +3% |
| 2021 | $4,790 +2.1% | $269,199 +1.4% |
| 2020 | $4,693 +2.6% | $265,482 +2.3% |
| 2019 | $4,572 | $259,513 -9.9% |
| 2018 | $4,572 -22.5% | $288,089 +592.2% |
| 2017 | $5,900 +308.5% | $41,618 +3.1% |
| 2016 | $1,444 +87.4% | $40,357 +621% |
| 2015 | $771 | $5,597 |
Find assessor info on the county website
Neighborhood: 33598
Nearby homes
- $376,7002 bd2 ba1.9k sqft4843 Sandy Glen Way, Wimauma, FL 33598Off Market
- $365,9002 bd2 ba1.8k sqft4847 Sandy Glen Way, Wimauma, FL 33598Off Market
- $373,7002 bd2 ba1.9k sqft4841 Sandy Glen Way, Wimauma, FL 33598Off Market

- $380,0002 bd2 ba2k sqft4905 Sandy Glen Way, Wimauma, FL 33598For Sale
- $351,400-- bd2 ba1.7k sqft4907 Sandy Glen Way, Wimauma, FL 33598Off Market
- $368,2003 bd2 ba1.8k sqft4839 Sandy Glen Way, Wimauma, FL 33598Off Market
- $352,1002 bd2 ba1.8k sqft4909 Sandy Glen Way, Wimauma, FL 33598Off Market
- $435,0002 bd2 ba2k sqft4846 Sandy Glen Way, Wimauma, FL 33598Sold
Nearby schools
GreatSchools rating
- 3/10Reddick Elementary SchoolGrades: PK-5Distance: 1 mi
- 3/10Eisenhower Middle SchoolGrades: 6-8Distance: 5.1 mi
- 4/10Jule F Sumner High SchoolGrades: 9-12Distance: 3.1 mi
Get a cash offer in 3 minutes
Find out how much your home could sell for in as little as 3 minutes with a no-obligation cash offer.
Estimated market value
$395,900
Get a cash offer in 3 minutes
Find out how much your home could sell for in as little as 3 minutes with a no-obligation cash offer.
Estimated market value
$395,900
- Florida
- Hillsborough County
- Wimauma
- 33598
- 4845 SANDY GLEN WAY
