Skip main navigation
Closed
  • $900,000

    4845 Spring Park Cir, Suwanee, GA 30024

    6beds
    6,020sqft
    Single Family Residence, Residential
    Built in 2002
    0.27 Acres Lot
    $948,400 Zestimate®
    $150/sqft
    $4,874 Estimated rent

    Home value

    $948,400

    $901,000 - $1.01M

    $4,874/mo

    Zestimate® history
    Loading
    Loading...

    Owner options

    List your home for rent

    $4,874/mo

    Rent Zestimate®

    Find your next renter with Zillow Rental Manager. Plus, with online applications, you can quickly screen prospective tenants – for free.

    Learn more

    $4,874/mo

    Rent Zestimate®

    Refinance and save

    $7,469/mo

    Est. payment

    Refinancing to a lower rate could help reduce your monthly payments and save thousands over the life of the loan.

    See today's rates

    $7,469/mo

    Est. payment

    Explore your selling options

    Work with a Zillow partner agent

    Leverage their expertise and Zillow's premium Showcase listings to get your home seen by more buyers.

    Get started

    List with your own agent

    Get your home in front of millions of buyers by listing it on Zillow.

    Learn how to do it

    Sell it yourself

    Take full control of how buyers see your home on Zillow by listing For Sale by Owner (FSBO).

    List your home

    What's special

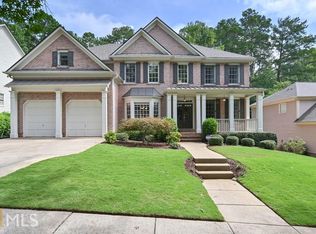
    PRICED TO GO-GO-GO! CORPORATE RELO... Located in stunning Rivermoore Park, Suwanee... Gorgeous hi-end executive home perched on totally level & fenced, premium lot. Very private! Big sq footage on this oversized, sprawling floor plan… Heavy, palatial trim package with soaring tall ceilings. Open-concept, very entertaining floor plan. Flooring has been updated to dark, rich walnut hardwood flooring on both main- AND upper levels! Opulent terrace level finish you will LOVE: Full guest suite; full bath; movie theatre; gym; billiard room/ game room; and stunning 2nd kitchen/ or bar- there is even a connection for a 2nd laundry set, making this basement level it’s own full living suite- and elegant travertine stone flooring throughout makes this truly hi-end! Main level features HUGE gourmet kitchen w/ double ovens; guest suite; formal living room & formal dining room; dramatic tall ceilings in Grand room… Step out to large deck with panoramic views of BIG BIG backyard with: fig trees, apple, and pear trees- ideal setting for a pool if desired… Upper level features a 3rd guest suite; Jack ’n Jills; and an oversized master suite fit for a king. Huge double-closets, and very spacious owner’s bath- as well as private Juliet “walk out” door to master-suite deck… Construction of brick and durable Hardboard. Hi-performance newer roof. (3) HVAC systems- one for each level. 2 car garage doors lead to a “tandem garage” configuration, meaning it does fit 3 large cars with one bay being “double-deep.” This is one of the largest floor plans in community and will certainly exceed expectations for size, quality, architectural detail- in one of the most sought-after swim/tennis communities in all Atlanta- top notch county club amenities, without the high cost! Common area features dozens of acres of hiking trails & natural conservation parks. And the best #1 SCHOOLS! SCHOOLS! SCHOOLS! Certainly a must see to excite your best client- priced very fair- has always been 100% pet-free- and move in ready.

    Zillow last checked:

    Listing updated:

    Listed by:

    MICHAEL MIGLIORE,

    Realty Gold Team,

    Craig Walker,

    Realty Gold Team

    Bought with:

    Junqing Lu, 352140

    Atlanta Realty Global, LLC.

    Source: FMLS GA,MLS#: 7223784MLS Logo

    Facts & features

    Interior

    Bedrooms & bathrooms
    • Bedrooms: 6
    • Bathrooms: 5
    • Full bathrooms: 5
    • Main level bathrooms: 1
    • Main level bedrooms: 1
    Rooms
    • Room types: Bedroom, Bonus Room, Computer Room, Exercise Room, Game Room, Great Room, Kitchen, Laundry, Media Room
    Primary bedroom
    • Features: In-Law Floorplan, Oversized Master, Sitting Room
    • Level: In-Law Floorplan, Oversized Master, Sitting Room
    Bedroom
    • Features: In-Law Floorplan, Oversized Master, Sitting Room
    Primary bathroom
    • Features: Double Vanity, Separate Tub/Shower, Vaulted Ceiling(s), Whirlpool Tub
    Dining room
    • Features: Seats 12+, Separate Dining Room
    Kitchen
    • Features: Breakfast Bar, Breakfast Room, Cabinets Stain, Eat-in Kitchen, Kitchen Island, Pantry Walk-In, Second Kitchen, Stone Counters, View to Family Room
    Heating
    • Central, Forced Air, Natural Gas
    Cooling
    • Ceiling Fan(s), Central Air
    Appliances
    • Included: Dishwasher, Disposal, Double Oven, Gas Range, Gas Water Heater, Microwave, Refrigerator
    • Laundry: In Basement, Laundry Room, Upper Level
    Features
    • Bookcases, Cathedral Ceiling(s), Coffered Ceiling(s), Crown Molding, Double Vanity, High Ceilings 9 ft Upper, High Ceilings 10 ft Main, High Speed Internet, Tray Ceiling(s), Walk-In Closet(s), Wet Bar
    • Flooring: Hardwood, Stone
    • Windows: Bay Window(s), Double Pane Windows, Insulated Windows
    • Basement: Daylight,Exterior Entry,Finished,Finished Bath,Full
    • Number of fireplaces: 1
    • Fireplace features: Factory Built, Family Room
    • Common walls with other units/homes: No Common Walls
    Interior area
    • Total structure area: 6,020
    • Total interior livable area: 6,020 sqft
    • Finished area above ground: 6,020
    • Finished area below ground: 0

    Property

    Parking
    • Total spaces: 3
    • Parking features: Attached, Garage, Garage Door Opener, Level Driveway
    • Attached garage spaces: 3
    • Has uncovered spaces: Yes
    Accessibility
    • Accessibility features: None
    Features
    • Levels: Three Or More
    • Patio & porch: Deck, Front Porch, Patio, Side Porch
    • Exterior features: Garden, Private Yard
    • Pool features: None
    • Has spa: Yes
    • Spa features: Bath, Community
    • Fencing: Back Yard,Wood
    • Has view: Yes
    • View description: Trees/Woods
    • Waterfront features: None
    • Body of water: None
    Lot
    • Size: 0.27 Acres
    • Features: Landscaped, Level, Sprinklers In Rear
    Details
    • Additional structures: None
    • Parcel number: R7284 087
    • Other equipment: Home Theater, Irrigation Equipment
    • Horse amenities: None

    Construction

    Type & style
    • Home type: SingleFamily
    • Architectural style: Traditional
    • Property subtype: Single Family Residence, Residential
    Materials
    • Brick 3 Sides, Concrete
    • Foundation: Pillar/Post/Pier
    • Roof: Composition
    Condition
    • Resale
    • New construction: No
    • Year built: 2002
    Details
    • Warranty included: Yes

    Utilities & green energy

    • Electric: 110 Volts, 220 Volts
    • Sewer: Public Sewer
    • Water: Public
    • Utilities for property: Cable Available, Electricity Available, Natural Gas Available, Phone Available, Sewer Available, Underground Utilities, Water Available
    Green energy
    • Energy efficient items: None
    • Energy generation: None

    Community & HOA

    Community
    • Features: Clubhouse, Homeowners Assoc, Lake, Near Schools, Park, Pickleball, Playground, Pool, Street Lights, Tennis Court(s)
    • Security: Carbon Monoxide Detector(s), Security System Owned, Smoke Detector(s)
    • Subdivision: Rivermoore Park
    HOA
    • Has HOA: Yes
    • Services included: Reserve Fund, Swim, Tennis
    • HOA fee: $1,500 annually
    Location
    • Region: Suwanee

    Financial & listing details

    • Price per square foot: $150/sqft
    • Tax assessed value: $1,035,500
    • Annual tax amount: $7,004
    • Date on market: 5/30/2023
    • Cumulative days on market: 100 days
    • Listing terms: Cash,Conventional,VA Loan
    • Electric utility on property: Yes
    • Road surface type: Asphalt

    Price history

    DateEventPrice
    10/13/2023Sold$900,000+0%$150/sqft
    Source: FMLS GA #7223784 Report a problem
    9/11/2023Pending sale$899,900$149/sqft
    Source: FMLS GA #7223784 Report a problem
    8/30/2023Price change$899,900-3.1%$149/sqft
    Source: FMLS GA #7223784 Report a problem
    8/27/2023Price change$929,000-2.2%$154/sqft
    Source: FMLS GA #7223784 Report a problem
    7/18/2023Price change$949,900-2.6%$158/sqft
    Source: GAMLS #20125201 Report a problem
    5/30/2023Listed for sale$975,000+154.6%$162/sqft
    Source: GAMLS #20125201 Report a problem
    1/24/2002Sold$383,000$64/sqft
    Source: Public Record Report a problem

    Public tax history

    YearProperty taxesTax assessment
    2026-- $414,200 +0.7%
    2025$13,741 +6.3%$411,280 +14.2%
    2024$12,923 +97.3%$360,000 +68.2%
    2023$6,551 -6.5%$214,000
    2022$7,004 +7.7%$214,000 -12.8%
    2021$6,501 -0.7%$245,440 +33%
    2020$6,544 +3.5%$184,600
    2019$6,324 $184,600 +8.3%
    2018$6,324 +1.8%$170,510 -4.2%
    2016$6,215 -1.1%$178,000
    2015$6,283 $178,000 +11.3%
    2014$6,283 +6.9%$160,000
    2013$5,877 $160,000 -14.1%
    2012-- $186,200
    2011-- $186,200
    2010-- $186,200
    2009-- $186,200
    2007-- $186,200 -3.2%
    2006-- $192,280 +17.4%
    2005-- $163,720
    2004$2,444 -0.1%$163,720
    2003$2,447 +167.7%$163,720 +494.9%
    2002$914 -0.9%$27,520
    2001$922 $27,520
    Find assessor info on the county website

    Neighborhood: 30024

    Nearby schools

    GreatSchools rating
    Schools provided by the listing agent
    • Elementary: Level Creek
    • Middle: North Gwinnett
    • High: North Gwinnett

    Source: FMLS GA. This data may not be complete. We recommend contacting the local school district to confirm school assignments for this home.

    Get a cash offer in 3 minutes
    Find out how much your home could sell for in as little as 3 minutes with a no-obligation cash offer.
    Estimated market value
    $948,400
    Get a cash offer in 3 minutes
    Find out how much your home could sell for in as little as 3 minutes with a no-obligation cash offer.
    Estimated market value
    $948,400