Totally Updated and Freshly painted int the reserve on just over an acre with fabulous view from the tiered wrap around deck. This one of a kind contemporary home nestled on a beautiful wooded lake lot is a nature lovers retreat! Two-Story great room with fireplace and window wall Custom eat in kitchen, formal dining room , spacious 1st floor master suite with Glamour bath. Guest suite, loft, wonderful finished walk-out lower level with fireplace/kitchen. There is a central vac system. Upper and lower decks give gorgeous views for every season. Schedule a showing on Showing Link or give a call to schedule a showing or just to ask questions about this great home!
Closed
$590,000
4845 Timber Creek Dr, Medina, OH 44256
4beds
5,046sqft
Single Family Residence
Built in 1987
1.03 Acres Lot
$614,400 Zestimate®
$117/sqft
$4,821 Estimated rent
Home value
$614,400
$528,000 - $713,000
$4,821/mo
Zestimate® history
Owner options
List your home for rent
$4,821/mo
Rent Zestimate®
Find your next renter with Zillow Rental Manager. Plus, with online applications, you can quickly screen prospective tenants – for free.
$4,821/mo
Rent Zestimate®
Refinance and save
$3,898/mo
Est. payment
Refinancing to a lower rate could help reduce your monthly payments and save thousands over the life of the loan.
$3,898/mo
Est. payment
Explore your selling options
Work with a Zillow partner agent
Leverage their expertise and Zillow's premium Showcase listings to get your home seen by more buyers.
Get startedList with your own agent
Get your home in front of millions of buyers by listing it on Zillow.
Learn how to do itSell it yourself
Take full control of how buyers see your home on Zillow by listing For Sale by Owner (FSBO).
List your homeWhat's special
Custom eat in kitchenWooded lake lotTiered wrap around deckFinished walk-out lower levelGorgeous viewsGuest suiteGlamour bath
Zillow last checked:
Listing updated:
Listed by:
Jan L Kasper 216-789-5256 JanKasper30@gmail.com,
Russell Real Estate Services
Bought with:
Yinzhu Piao, 2022000632
Keller Williams Greater Metropolitan
Source: MLS Now,MLS#: 5116978 Originating MLS: Akron Cleveland Association of REALTORS
Originating MLS: Akron Cleveland Association of REALTORSFacts & features
Interior
Bedrooms & bathrooms
- Bedrooms: 4
- Bathrooms: 4
- Full bathrooms: 3
- 1/2 bathrooms: 1
- Main level bathrooms: 1
- Main level bedrooms: 1
Primary bedroom
- Description: Access to Deck, Ceiling Fan, Two Sky Lights, Two Walk-In Closets,Flooring: Carpet
- Level: First
- Dimensions: 25 x 15
Bedroom
- Description: Ceiling Fan,Flooring: Carpet
- Level: Second
- Dimensions: 18 x 13
Bedroom
- Description: Ceiling Fan,Flooring: Carpet
- Level: Lower
- Dimensions: 16 x 15
Primary bathroom
- Description: Glamour Bath with Two Sky Lights
- Level: First
- Dimensions: 14 x 10
Bathroom
- Description: Just off Bedroom Number Two
- Level: Second
- Dimensions: 7 x 6
Basement
- Description: Built-In Bar in the Lower Level with Water, Sink, Fridge. Check Out the Ceilings!,Flooring: Wood
- Features: Bar
- Level: Lower
- Dimensions: 16 x 15
Dining room
- Description: Access to Deck,Flooring: Carpet
- Level: First
- Dimensions: 12 x 12
Eat in kitchen
- Description: Newer Appliances,Flooring: Hardwood
- Level: First
- Dimensions: 22 x 11
Entry foyer
- Description: Flooring: Wood
- Level: First
- Dimensions: 16 x 11
Family room
- Description: Ceiling Fan, Finished Walk -Out Basement,Flooring: Carpet
- Level: Lower
- Dimensions: 19 x 17
Game room
- Description: Walk Out to Lower Level Deck,Flooring: Carpet
- Level: Lower
- Dimensions: 22 x 15
Great room
- Description: Two Story Fireplace, Wall of Windows, Ceiling Fan,Flooring: Carpet
- Features: Fireplace
- Level: First
- Dimensions: 19 x 17
Laundry
- Description: Just off of Garage,Flooring: Wood
- Level: First
- Dimensions: 14 x 12
Loft
- Description: Office with Access to Walk In Attic,Flooring: Carpet
- Level: Second
- Dimensions: 12 x 11
Other
- Description: Storage Room in Lower Level,Flooring: Luxury Vinyl Tile
- Level: Lower
- Dimensions: 10 x 8
Utility room
- Description: Flooring: Carpet
- Level: Lower
Heating
- Forced Air, Gas
Cooling
- Attic Fan, Central Air, Gas
Appliances
- Included: Dishwasher, Disposal, Microwave, Range, Refrigerator
- Laundry: Washer Hookup, Inside, Main Level, Laundry Room
Features
- Bookcases, Built-in Features, High Ceilings, Bar, Central Vacuum
- Windows: Double Pane Windows
- Basement: Exterior Entry,Finished,Partially Finished
- Number of fireplaces: 2
- Fireplace features: Family Room, Great Room, Wood Burning
Interior area
- Total structure area: 5,046
- Total interior livable area: 5,046 sqft
- Finished area above ground: 3,646
- Finished area below ground: 1,400
Property
Parking
- Total spaces: 2
- Parking features: Additional Parking, Asphalt, Attached, Basement, Direct Access, Enclosed, Garage, Garage Door Opener, Kitchen Level, On Site, Off Street, Deck, Garage Faces Side
- Attached garage spaces: 2
Features
- Levels: Three Or More
- Stories: 3
- Patio & porch: Covered, Deck, Front Porch, Porch, Wrap Around
- Exterior features: Lighting, Private Entrance, Private Yard, Rain Gutters
- Has view: Yes
- View description: Lake, Trees/Woods, Water
- Has water view: Yes
- Water view: Lake,Water
- Waterfront features: Bayfront, Waterfront
- Frontage type: Bay/Harbor
Lot
- Size: 1.03 Acres
- Dimensions: 253 x 381
- Features: Sloped Down, Front Yard, Gentle Sloping, Landscaped, Private, Pond on Lot, Paved, Rectangular Lot, Many Trees, Secluded, Sloped, Views, Wooded, Waterfront
Details
- Parcel number: 02606D28013
Construction
Type & style
- Home type: SingleFamily
- Architectural style: Contemporary
- Property subtype: Single Family Residence
Materials
- Cedar, Wood Siding
- Foundation: Permanent
- Roof: Asphalt,Fiberglass
Condition
- Updated/Remodeled
- Year built: 1987
Details
- Warranty included: Yes
Utilities & green energy
- Sewer: Public Sewer
- Water: Public
Community & HOA
Community
- Security: Security System, Smoke Detector(s)
- Subdivision: Reserve
HOA
- Has HOA: Yes
- Services included: Insurance
- HOA fee: $100 annually
- HOA name: The Reserve
Location
- Region: Medina
Financial & listing details
- Price per square foot: $117/sqft
- Tax assessed value: $513,360
- Annual tax amount: $8,031
- Date on market: 4/23/2025
- Cumulative days on market: 138 days
- Listing terms: Cash,Conventional,FHA
Price history
| Date | Event | Price |
|---|---|---|
| 9/29/2025 | Pending sale | $639,900+8.5%$127/sqft |
Source:  MLS Now #5116978 Report a problem MLS Now #5116978 Report a problem | ||
| 9/26/2025 | Sold | $590,000-7.8%$117/sqft |
Source: MLS Now #5116978 Report a problem | ||
| 9/15/2025 | Contingent | $639,900$127/sqft |
Source: MLS Now #5116978 Report a problem | ||
| 8/20/2025 | Price change | $639,900-1.5%$127/sqft |
Source: MLS Now #5116978 Report a problem | ||
| 8/1/2025 | Listed for sale | $649,800$129/sqft |
Source: MLS Now #5116978 Report a problem | ||
| 7/14/2025 | Pending sale | $649,800$129/sqft |
Source: MLS Now #5116978 Report a problem | ||
| 6/18/2025 | Contingent | $649,800$129/sqft |
Source: MLS Now #5116978 Report a problem | ||
| 6/11/2025 | Price change | $649,800-2.3%$129/sqft |
Source: MLS Now #5116978 Report a problem | ||
| 5/19/2025 | Listed for sale | $665,000$132/sqft |
Source: MLS Now #5116978 Report a problem | ||
| 5/13/2025 | Contingent | $665,000$132/sqft |
Source: MLS Now #5116978 Report a problem | ||
| 4/23/2025 | Listed for sale | $665,000+78.5%$132/sqft |
Source: MLS Now #5116978 Report a problem | ||
| 8/12/2003 | Sold | $372,500+2.1%$74/sqft |
Source: MLS Now #1255368 Report a problem | ||
| 3/4/2003 | Sold | $364,900+14%$72/sqft |
Source: Public Record Report a problem | ||
| 4/17/1995 | Sold | $320,000+10.3%$63/sqft |
Source: Public Record Report a problem | ||
| 6/25/1991 | Sold | $290,000$57/sqft |
Source:  MLS Now #424560 Report a problem MLS Now #424560 Report a problem | ||
Public tax history
| Year | Property taxes | Tax assessment |
|---|---|---|
| 2025 | $8,327 +3.7% | $179,670 +14.8% |
| 2024 | $8,031 +16.8% | $156,470 |
| 2023 | $6,873 -0.8% | $156,470 |
| 2022 | $6,928 +3.7% | $156,470 +24% |
| 2021 | $6,680 | $126,180 |
| 2020 | $6,680 -0.2% | $126,180 |
| 2019 | $6,693 +9.4% | $126,180 +17.8% |
| 2018 | $6,119 -1.3% | $107,070 |
| 2017 | $6,202 -2.2% | $107,070 |
| 2016 | $6,343 +1% | $107,070 +6% |
| 2015 | $6,283 +0.2% | $101,020 |
| 2014 | $6,268 +0.5% | $101,020 |
| 2013 | $6,239 +0.3% | $101,020 -10.4% |
| 2012 | $6,221 +1.7% | $112,730 |
| 2011 | $6,119 +3.2% | $112,730 |
| 2010 | $5,932 -2.8% | $112,730 -8.3% |
| 2009 | $6,101 -0.5% | $122,950 |
| 2008 | $6,134 -1% | $122,950 |
| 2007 | $6,197 +6.9% | $122,950 +9.8% |
| 2006 | $5,799 +0% | $111,970 |
| 2005 | $5,799 +4.1% | $111,970 -8.4% |
| 2004 | $5,568 +9.9% | $122,300 +14.9% |
| 2003 | $5,068 +4.1% | $106,470 |
| 2002 | $4,867 +99.7% | $106,470 |
| 2001 | $2,437 | $106,470 +4% |
| 2000 | -- | $102,390 |
Find assessor info on the county website
Neighborhood: 44256
Nearby homes
- $551,9004 bd3 ba2.7k sqft4865 Timber Creek Dr, Medina, OH 44256Off Market
- $559,9004 bd4 ba4.6k sqft4848 Timber Creek Dr, Medina, OH 44256Sold
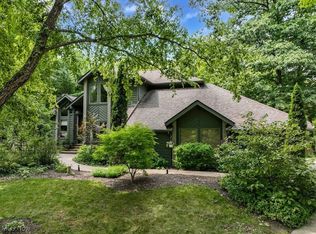
- $665,5005 bd5 ba3.8k sqft4875 Timber Creek Dr, Medina, OH 44256Off Market
- $480,7003 bd4 ba2.2k sqft4843 Greenleaf Way, Medina, OH 44256Off Market

- $636,5004 bd4 ba3.7k sqft4862 Timber Creek Dr, Medina, OH 44256Off Market
- $506,2003 bd4 ba3.9k sqft4849 Greenleaf Way, Medina, OH 44256Off Market
- $610,0004 bd3 ba3.4k sqft3540 Old Hickory Ln, Medina, OH 44256Off Market
- $650,0003 bd3 ba3.1k sqft3550 Old Hickory Ln, Medina, OH 44256Sold
Nearby schools
GreatSchools rating
- 8/10Sidney Fenn Elementary SchoolGrades: K-5Distance: 2 mi
- 7/10Claggett Middle SchoolGrades: 6-8Distance: 2.2 mi
- 7/10Medina High SchoolGrades: 9-12Distance: 1.9 mi
Schools provided by the listing agent
- District: Medina CSD - 5206
Source: MLS Now. This data may not be complete. We recommend contacting the local school district to confirm school assignments for this home.
Get a cash offer in 3 minutes
Find out how much your home could sell for in as little as 3 minutes with a no-obligation cash offer.
Estimated market value
$614,400
Get a cash offer in 3 minutes
Find out how much your home could sell for in as little as 3 minutes with a no-obligation cash offer.
Estimated market value
$614,400
- Ohio
- Medina County
- Medina
- 44256
- 4845 Timber Creek Dr
Nearby cities
Nearby zip codes
Other Medina Topics
