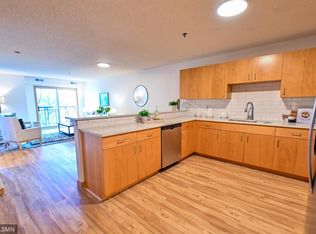
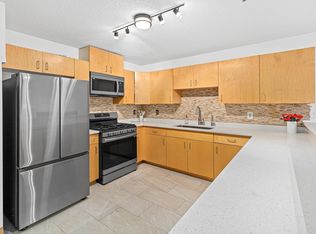
Comfortable, effortless living in the heart of Savage! This move-in-ready condo combines thoughtful design with everyday convenience. As the building's only handicap-accessible unit, it features wider hallways and lowered countertops for easy, comfortable living. The open floor plan flows out to a private balcony, creating the perfect setup for entertaining, and two assigned parking spots add everyday ease. Enjoy easy access to nearby restaurants, shops, and parks, plus quick connections to Hwy 169 and I-35 for effortless commuting.
Active
$145,000
4845 W 123rd St APT 201, Savage, MN 55378
2beds
999sqft
(CC) Low Rise (3- Levels)
Built in 2004
-- sqft lot
$144,900 Zestimate®
$145/sqft
$503/mo HOA
What's special
Open floor planWider hallwaysLowered countertopsPrivate balcony
- 5 days
- 135
- 3
Zillow last checked:
Listing updated:
Listed by:
Kimberly Gilmore-Halgren 832-722-8183,
Real Broker, LLC,
GDP Homes 612-743-0274
Source: NorthstarMLS as distributed by MLS GRID,MLS#: 7133942
Facts & features
Interior
Bedrooms & bathrooms
- Bedrooms: 2
- Bathrooms: 2
- Full bathrooms: 1
- 3/4 bathrooms: 1
Bedroom
- Level: Main
- Area: 143 Square Feet
- Dimensions: 11x13
Bedroom 2
- Level: Main
- Area: 108 Square Feet
- Dimensions: 9x12
Dining room
- Level: Main
- Area: 91 Square Feet
- Dimensions: 13x7
Foyer
- Level: Main
- Area: 60 Square Feet
- Dimensions: 5x12
Kitchen
- Level: Main
- Area: 143 Square Feet
- Dimensions: 13x11
Laundry
- Level: Main
- Area: 20 Square Feet
- Dimensions: 5x4
Living room
- Level: Main
- Area: 169 Square Feet
- Dimensions: 13x13
Heating
- Forced Air
Cooling
- Central Air
Appliances
- Included: Dishwasher, Dryer, Range, Refrigerator, Washer
- Laundry: In Unit
Features
- Basement: None
- Has fireplace: No
Interior area
- Total structure area: 999
- Total interior livable area: 999 sqft
- Finished area above ground: 999
- Finished area below ground: 0
Property
Parking
- Parking features: Assigned, Parking Lot, Open
- Has uncovered spaces: Yes
Accessibility
- Accessibility features: Reduced Height Counters, Accessible Elevator Installed, Hallways 42"+, No Stairs Internal
Features
- Levels: One
- Stories: 1
Lot
- Size: 871 Square Feet
Details
- Foundation area: 999
- Parcel number: 263970020
- Zoning description: Residential-Single Family
Construction
Type & style
- Home type: Condo
- Property subtype: (CC) Low Rise (3- Levels)
- Attached to another structure: Yes
Condition
- New construction: No
- Year built: 2004
Utilities & green energy
- Gas: Natural Gas
- Sewer: City Sewer/Connected
- Water: City Water/Connected
Community & HOA
Community
- Subdivision: Cic 1163 Dan Patch Commons
HOA
- Has HOA: Yes
- Services included: Maintenance Structure, Hazard Insurance, Maintenance Grounds, Parking, Professional Mgmt, Sanitation, Snow Removal, Water
- HOA fee: $503 monthly
- HOA name: Cities Management
- HOA phone: 612-381-8600
Location
- Region: Savage
Financial & listing details
- Price per square foot: $145/sqft
- Annual tax amount: $1,490
- Date on market: 8/26/2026
- Cumulative days on market: 37 days
Estimated market value
$144,900
$138,000 - $152,000
$1,589/mo
Price history
| Date | Event | Price |
|---|---|---|
| 8/26/2026 | Listed for sale | $145,000-9.3%$145/sqft |
Source:  NorthstarMLS as distributed by MLS GRID #7133942 Report a problem NorthstarMLS as distributed by MLS GRID #7133942 Report a problem | ||
| 8/26/2026 | Listing removed | $159,900$160/sqft |
Source: NorthstarMLS as distributed by MLS GRID #7105855 Report a problem | ||
| 7/24/2026 | Listed for sale | $159,900$160/sqft |
Source: NorthstarMLS as distributed by MLS GRID #7105855 Report a problem | ||
Public tax history
Tax history is unavailable.
Monthly payment
Est. payment
Payment breakdown
Explore the cost of this home by adjusting the details. Changes won't be saved.Climate risks
Neighborhood: 55378

Similar homes
- $169,0002 bd2 ba1k sqft4001 Heritage Hills Dr APT 304, Bloomington, MN 55437For Sale
 MLS ID #7038316, Taylor Allen, Bridge Realty, LLC. NorthstarMLS as distributed by MLS GRID
 - $136,5002 bd2 ba1.1k sqft2200 Nevada Ave S APT 321, Saint Louis Park, MN 55426For Sale
 MLS ID #7134297, Ryan M Platzke, Coldwell Banker Realty - Southwest Regional. NorthstarMLS as distributed by MLS GRID
 - $149,9001 bd1 ba690 sqft7601 W 101st St APT 114, Minneapolis, MN 55438For Sale
 MLS ID #7123143, Laura Ely, Coldwell Banker Realty - Southwest Regional. NorthstarMLS as distributed by MLS GRID
 - $109,9002 bd1 ba936 sqft8045 Xerxes Ave S Unit 110, Bloomington, MN 55431For Sale
 MLS ID #7132747, Edward F Schultz, Redfin Corporation. NorthstarMLS as distributed by MLS GRID
 - $150,0002 bd2 ba1k sqft12600 Parkwood Dr APT 308, Burnsville, MN 55337For SaleMLS ID #7109707, Jonathan L Sells, Edina Realty, Inc.. NorthstarMLS as distributed by MLS GRID
- $110,0002 bd2 ba1k sqft2009 E 122nd St APT C8, Burnsville, MN 55337For SaleMLS ID #7134837, Josh A Pomerleau, JPW Realty. NorthstarMLS as distributed by MLS GRID
- $150,0002 bd2 ba1.2k sqft1502 5th St N APT 313, Hopkins, MN 55305For SaleMLS ID #7106048, Jennifer A McPherson, eXp Realty. NorthstarMLS as distributed by MLS GRID
- $119,0002 bd2 ba1.1k sqft4100 Parklawn Ave APT 201, Edina, MN 55435For SaleMLS ID #6808728, Luanne M Lind, RE/MAX Results. NorthstarMLS as distributed by MLS GRID
- $175,0002 bd1 ba847 sqft7605 Edinborough Way APT 6119, Edina, MN 55435For SaleMLS ID #7119493, Katherine Marie Flynn, Compass. NorthstarMLS as distributed by MLS GRID
- $135,0001 bd1 ba756 sqft1871 Silver Bell Rd APT 309, Eagan, MN 55122For SaleMLS ID #7134941, Samuel Andrews, Wits Realty. NorthstarMLS as distributed by MLS GRID
- $157,9001 bd1 ba554 sqft2100 Ridge Dr APT 22, Saint Louis Park, MN 55416For SaleMLS ID #7131255, Darisha M Hill, RE/MAX Results. NorthstarMLS as distributed by MLS GRID
- $130,0001 bd1 ba965 sqft6500 Woodlake Dr APT 506, Richfield, MN 55423For SaleMLS ID #7133165, Michelle K. Hoagland, Keller Williams Preferred Rlty. NorthstarMLS as distributed by MLS GRID
- $194,9002 bd2 ba1k sqft7501 W 101st St APT 206, Minneapolis, MN 55438For SaleMLS ID #7102716, Angella Meyer, RE/MAX Results. NorthstarMLS as distributed by MLS GRID
- $137,0001 bd1 ba780 sqft3155 Coachman Rd APT 381, Eagan, MN 55121For SaleMLS ID #7131212, Sequoia Rhian, Epique Realty. NorthstarMLS as distributed by MLS GRID
- $125,0002 bd1 ba950 sqft12822 Nicollet Ave APT 302, Burnsville, MN 55337For SaleMLS ID #7081364, Thomas Geisler, Keller Williams Premier Realty. NorthstarMLS as distributed by MLS GRID
- $155,0002 bd2 ba1.1k sqft2601 Kenzie Ter APT 230, Saint Anthony, MN 55418For SaleMLS ID #7099214, Kathy Daniels, Coldwell Banker Realty. NorthstarMLS as distributed by MLS GRID
- $139,9002 bd1 ba881 sqft14630 Garrett Ave APT 401, Apple Valley, MN 55124For SaleMLS ID #7095348, The Monson and Larson Group, RE/MAX Results. NorthstarMLS as distributed by MLS GRID
- $149,9001 bd1 ba926 sqft1800 Riverwood Dr APT 301, Burnsville, MN 55337For SaleMLS ID #7114233, Pauline M Rohrman, Bridge Realty, LLC. NorthstarMLS as distributed by MLS GRID
- $118,9001 bd1 ba760 sqft4101 Parklawn Ave APT 201, Edina, MN 55435For SaleMLS ID #7090263, Karla Alvarado, Edina Realty, Inc.. NorthstarMLS as distributed by MLS GRID
- $169,9001 bd2 ba1.1k sqft3320 Louisiana Ave S APT 311, Saint Louis Park, MN 55426For SaleMLS ID #7133706, Christian H Klempp, Compass. NorthstarMLS as distributed by MLS GRID
