NEW ROOF IS ON! Situated on a pi cul-de-sac lot in the desirable Bellair community, this charming residence offers a blend of comfort, style, and functionality. Boasting 3 spacious bedrooms plus a versatile loft with a closet that could easily serve as a 4th bedroom, this home provides ample space for families of all sizes.
Upon entry, guests are welcomed into a gracious foyer that sets the tone for the elegance found throughout. The formal living room and dining room, with ample natural light, provide the perfect backdrop for hosting gatherings and special occasions.
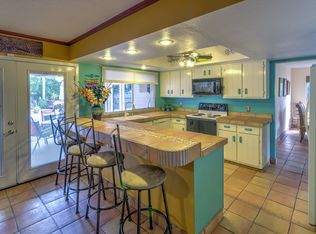
The heart of the home lies in the inviting family room, complete with a cozy fireplace that creates a warm ambiance on cooler evenings. Adjacent, the updated kitchen features plenty of counter space and a great breakfast room area. Doors from both the kitchen and family room seamlessly connect indoor and outdoor living, inviting residents to enjoy the tranquility of the extended covered patio.
The generously sized bedrooms offer comfort and privacy, while the loft presents a flexible space that can adapt to suit the needs of the homeowner. Whether utilized as a home office, playroom, or additional sleeping quarters, the possibilities are endless.
Outside, the expansive covered patio provides the ideal setting for alfresco dining, entertaining guests, or simply enjoying the serene surroundings. Surrounded by mature trees, the backyard oasis offers a peaceful retreat from the hustle and bustle of everyday life.
Residents of Bellair enjoy access to a wealth of community amenities, including parks, walking paths, and recreational facilities. Conveniently located near shopping, dining, and top-rated schools, this home offers both convenience and comfort in a sought-after neighborhood. Don't miss your chance to experience the best of Arizona living in this exquisite property.
Sold for $445,000
$445,000
4845 W CHRISTINE Circle, Glendale, AZ 85308
3beds
3baths
2,577sqft
Single Family Residence
Built in 1976
8,477 Square Feet Lot
$462,500 Zestimate®
$173/sqft
$3,203 Estimated rent
Home value
$462,500
$439,000 - $486,000
$3,203/mo
Zestimate® history
Owner options
List your home for rent
$3,203/mo
Rent Zestimate®
Find your next renter with Zillow Rental Manager. Plus, with online applications, you can quickly screen prospective tenants – for free.
$3,203/mo
Rent Zestimate®
Refinance and save
$2,694/mo
Est. payment
Refinancing to a lower rate could help reduce your monthly payments and save thousands over the life of the loan.
$2,694/mo
Est. payment
Explore your selling options
Work with a Zillow partner agent
Leverage their expertise and Zillow's premium Showcase listings to get your home seen by more buyers.
Get startedList with your own agent
Get your home in front of millions of buyers by listing it on Zillow.
Learn how to do itSell it yourself
Take full control of how buyers see your home on Zillow by listing For Sale by Owner (FSBO).
List your homeWhat's special
Zillow last checked:
Listing updated:
Listed by:
Deborrah Parkans 602-228-5502,
RE/MAX Professionals
Bought with:
John Gonzales, SA655745000
HomeSmart
Source: ARMLS,MLS#: 6686147
Facts & features
Interior
Bedrooms & bathrooms
- Bedrooms: 3
- Bathrooms: 3
Primary bedroom
- Level: Second
- Area: 285
- Dimensions: 19.00 x 15.00
Bedroom 2
- Level: Second
- Area: 168
- Dimensions: 14.00 x 12.00
Bedroom 3
- Level: Second
- Area: 180
- Dimensions: 15.00 x 12.00
Dining room
- Level: First
- Area: 132
- Dimensions: 11.00 x 12.00
Family room
- Level: First
- Area: 260
- Dimensions: 20.00 x 13.00
Living room
- Level: First
- Area: 204
- Dimensions: 17.00 x 12.00
Loft
- Description: Open on 1 side - has closet
- Level: Second
- Area: 120
- Dimensions: 10.00 x 12.00
Heating
- Electric
Cooling
- Central Air
Features
- High Speed Internet, Double Vanity, Upstairs, Eat-in Kitchen, Full Bth Master Bdrm
- Flooring: Carpet, Tile
- Has basement: No
- Has fireplace: Yes
- Fireplace features: Family Room
Interior area
- Total structure area: 2,577
- Total interior livable area: 2,577 sqft
Property
Parking
- Total spaces: 4
- Parking features: Garage Door Opener
- Garage spaces: 2
- Uncovered spaces: 2
Features
- Stories: 2
- Patio & porch: Covered
- Pool features: None
- Spa features: None
- Fencing: Block
Lot
- Size: 8,477 Square Feet
- Features: Cul-De-Sac, Gravel/Stone Front, Gravel/Stone Back
Details
- Parcel number: 20724094
- Special conditions: Probate Listing
Construction
Type & style
- Home type: SingleFamily
- Property subtype: Single Family Residence
Materials
- Stucco, Wood Frame, Painted, Slump Block
- Roof: Composition
Condition
- Year built: 1976
Details
- Builder name: Continental
Utilities & green energy
- Sewer: Public Sewer
- Water: City Water
Community & HOA
Community
- Features: Golf, Near Bus Stop, Biking/Walking Path
- Subdivision: BELLAIR PHASE 1 UNIT 2
HOA
- Has HOA: Yes
- Services included: Maintenance Grounds
- HOA fee: $110 monthly
- HOA name: Bellair
- HOA phone: 480-551-4300
Location
- Region: Glendale
Financial & listing details
- Price per square foot: $173/sqft
- Tax assessed value: $380,800
- Annual tax amount: $1,483
- Date on market: 4/20/2024
- Cumulative days on market: 84 days
- Listing terms: Conventional,FHA,VA Loan
- Ownership: Fee Simple
Price history
| Date | Event | Price |
|---|---|---|
| 7/12/2024 | Sold | $445,000-3.3%$173/sqft |
Source:  ARMLS #6686147 Report a problem ARMLS #6686147 Report a problem | ||
| 6/17/2024 | Price change | $460,000-2.1%$179/sqft |
Source: ARMLS #6686147 Report a problem | ||
| 6/6/2024 | Listed for sale | $470,000$182/sqft |
Source: ARMLS #6686147 Report a problem | ||
| 5/23/2024 | Listing removed | -- |
Source: ARMLS #6686147 Report a problem | ||
| 5/16/2024 | Price change | $470,000-2.1%$182/sqft |
Source: ARMLS #6686147 Report a problem | ||
| 4/20/2024 | Listed for sale | $480,000$186/sqft |
Source: ARMLS #6686147 Report a problem | ||
Public tax history
| Year | Property taxes | Tax assessment |
|---|---|---|
| 2025 | $1,493 +1% | $38,080 -3.2% |
| 2024 | $1,478 +1.6% | $39,320 +147.3% |
| 2023 | $1,455 +1.8% | $15,901 -36.2% |
| 2022 | $1,428 -2.5% | $24,920 +9.5% |
| 2021 | $1,465 +3.2% | $22,760 +1.8% |
| 2020 | $1,420 +3.6% | $22,350 +11.3% |
| 2019 | $1,370 | $20,080 +7.9% |
| 2018 | $1,370 +3.6% | $18,610 +1.6% |
| 2017 | $1,323 +18.7% | $18,310 +9.1% |
| 2016 | $1,114 +4.3% | $16,780 +6.8% |
| 2015 | $1,068 | $15,710 +53.3% |
| 2014 | -- | $10,250 +4.3% |
| 2013 | -- | $9,830 -10.3% |
| 2012 | -- | $10,960 -5.6% |
| 2011 | -- | $11,610 -27.5% |
| 2010 | -- | $16,010 -21.2% |
| 2009 | -- | $20,310 -12.6% |
| 2008 | -- | $23,250 +14.8% |
| 2007 | -- | $20,250 +54.6% |
| 2006 | -- | $13,100 |
| 2005 | -- | $13,100 +9.2% |
| 2004 | -- | $12,000 |
| 2003 | -- | $12,000 +9.6% |
| 2002 | -- | $10,950 |
Find assessor info on the county website
Neighborhood: Deer Valley
Nearby homes
- $410,200-- bd2 ba1.8k sqft4844 W Christine Cir, Glendale, AZ 85308Off Market
- $422,100-- bd2 ba2k sqft4846 W Christine Cir, Glendale, AZ 85308Off Market
- $414,800-- bd2 ba1.5k sqft4847 W Christine Cir, Glendale, AZ 85308Off Market
- $496,4004 bd1 ba2k sqft4843 W Christine Cir, Glendale, AZ 85308Off Market
- $425,0003 bd2 ba1.6k sqft4842 W Christine Cir, Glendale, AZ 85308Sold
- $373,400-- bd2 ba1.3k sqft4848 W Christine Cir, Glendale, AZ 85308Off Market
- $407,9003 bd2 ba1.4k sqft4841 W Christine Cir, Glendale, AZ 85308Off Market
- $447,9004 bd2 ba2.3k sqft4915 W Joyce Cir, Glendale, AZ 85308Off Market
Nearby schools
GreatSchools rating
- 5/10Mirage Elementary SchoolGrades: PK-6Distance: 1.3 mi
- 4/10Desert Sky Middle SchoolGrades: 7-8Distance: 0.7 mi
- 6/10Deer Valley High SchoolGrades: 7-12Distance: 1 mi
Schools provided by the listing agent
- Elementary: Mirage Elementary School
- Middle: Desert Sky Middle School
- High: Deer Valley High School
- District: Deer Valley Unified District
Source: ARMLS. This data may not be complete. We recommend contacting the local school district to confirm school assignments for this home.
Get a cash offer in 3 minutes
Find out how much your home could sell for in as little as 3 minutes with a no-obligation cash offer.
Estimated market value
$462,500
Get a cash offer in 3 minutes
Find out how much your home could sell for in as little as 3 minutes with a no-obligation cash offer.
Estimated market value
$462,500
- Arizona
- Maricopa County
- Phoenix
- 85308
- Deer Valley
- 4845 W CHRISTINE Circle
Nearby cities
Nearby neighborhoods
Nearby zip codes
Other Phoenix Topics
