Skip main navigation
Closed
  • Price Unknown

    4845 W Silo Hills Drive, Springfield, MO 65802

    5beds
    3,022sqft
    Single Family Residence
    Built in 2013
    0.34 Acres Lot
    $405,500 Zestimate®
    $--/sqft
    $3,112 Estimated rent

    Home value

    $405,500

    $381,000 - $434,000

    $3,112/mo

    Zestimate® history
    Loading
    Loading...

    Owner options

    List your home for rent

    $3,112/mo

    Rent Zestimate®

    Find your next renter with Zillow Rental Manager. Plus, with online applications, you can quickly screen prospective tenants – for free.

    Learn more

    $3,112/mo

    Rent Zestimate®

    Refinance and save

    $440/mo

    Est. payment

    Refinancing to a lower rate could help reduce your monthly payments and save thousands over the life of the loan.

    See today's rates

    $440/mo

    Est. payment

    Explore your selling options

    Work with a Zillow partner agent

    Leverage their expertise and Zillow's premium Showcase listings to get your home seen by more buyers.

    Get started

    List with your own agent

    Get your home in front of millions of buyers by listing it on Zillow.

    Learn how to do it

    Sell it yourself

    Take full control of how buyers see your home on Zillow by listing For Sale by Owner (FSBO).

    List your home

    What's special

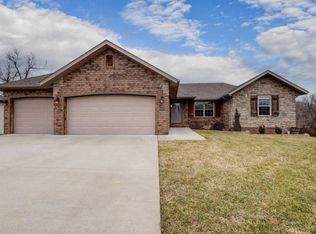
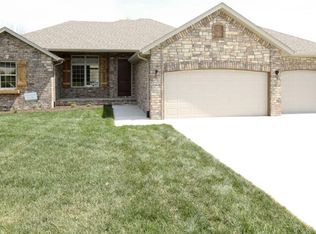
    Your new forever home awaits! This 5 bedroom, 3 bath gem on a spacious lot features 3 car garage, covered deck, and a walkout basement with a covered patio. Inside, discover two cozy living areas, abundant storage, granite countertops and ample storage in the custom-built shelves in the kitchen/dining combo area. Need your quiet time? This home offers a split floorplan with an oversized master bedroom which includes an ensuite with a walk-in shower and a large walk-in closet. Take advantage of the neighborhood amenities, including a basketball court, swimming pool, and clubhouse, and embrace a lifestyle of comfort and fun. This one won't last long! Schedule a showing today!

    Zillow last checked:

    Listing updated:

    Listed by:

    Di Ann L Perkins 618-210-3915,

    AMAX Real Estate

    Bought with:

    Terri Holder, 2000172954

    Murney Associates - Nixa

    Source: SOMOMLS as distributed by MLS GRID,MLS#: 60251772MLS Logo

    Facts & features

    Interior

    Bedrooms & bathrooms
    • Bedrooms: 5
    • Bathrooms: 3
    • Full bathrooms: 3
    Heating
    • Central, Fireplace(s), Forced Air, Natural Gas
    Cooling
    • Ceiling Fan(s), Central Air
    Appliances
    • Included: Dishwasher, Disposal, Free-Standing Electric Oven, Gas Water Heater, Microwave
    • Laundry: Main Level, W/D Hookup
    Features
    • Granite Counters, High Speed Internet, Internet - Fiber Optic, Laminate Counters, Tray Ceiling(s), Walk-In Closet(s), Walk-in Shower
    • Flooring: Carpet, Laminate, Tile
    • Windows: Blinds, Double Pane Windows, Tilt-In Windows
    • Basement: Finished,Full
    • Attic: Pull Down Stairs
    • Has fireplace: Yes
    • Fireplace features: Basement, Family Room, Gas, Living Room, Stone, Two or More
    Interior area
    • Total structure area: 3,324
    • Total interior livable area: 3,022 sqft
    • Finished area above ground: 1,511
    • Finished area below ground: 1,511

    Property

    Parking
    • Total spaces: 3
    • Parking features: Garage Faces Front
    • Attached garage spaces: 3
    Features
    • Levels: One
    • Stories: 1
    • Patio & porch: Covered, Deck, Front Porch, Patio
    • Fencing: Wood
    • Has view: Yes
    • View description: Panoramic
    Lot
    • Size: 0.34 Acres
    • Features: Sprinklers In Front, Sprinklers In Rear
    Details
    • Parcel number: 881330200012
    • Other equipment: Radon Mitigation System

    Construction

    Type & style
    • Home type: SingleFamily
    • Architectural style: Ranch
    • Property subtype: Single Family Residence
    Materials
    • Brick, Vinyl Siding
    • Foundation: Poured Concrete
    • Roof: Composition
    Condition
    • Year built: 2013

    Utilities & green energy

    • Sewer: Public Sewer
    • Water: Public

    Community & neighborhood

    Security
    • Security features: Carbon Monoxide Detector(s), Smoke Detector(s)
    Location
    • Region: Springfield
    • Subdivision: Vintage Hills Manor

    HOA & financial

    HOA
    • HOA fee: $440 annually
    • Services included: Basketball Court, Clubhouse, Pool, Trash, Walking Trails

    Other

    Other facts
    • Listing terms: Cash,Conventional,FHA,VA Loan

    Price history

    DateEventPrice
    11/15/2023Sold--
    Source: SOMOMLS as distributed by MLS GRID #60251772 Report a problem
    10/22/2023Pending sale$419,900$139/sqft
    Source: SOMOMLS as distributed by MLS GRID #60251772 Report a problem
    10/10/2023Price change$419,900-1.2%$139/sqft
    Source: SOMOMLS as distributed by MLS GRID #60251772 Report a problem
    9/16/2023Listed for sale$424,900$141/sqft
    Source: SOMOMLS as distributed by MLS GRID #60251772 Report a problem

    Public tax history

    Tax history is unavailable.

    Neighborhood: 65802

    Nearby schools

    GreatSchools rating
    Schools provided by the listing agent
    • Elementary: WD Orchard Hills
    • Middle: Willard
    • High: Willard

    Source: SOMOMLS as distributed by MLS GRID. This data may not be complete. We recommend contacting the local school district to confirm school assignments for this home.

    Sell for more on Zillow
    Get a Zillow Showcase℠ listing at no additional cost and you could sell for .
    $405,500
    2% more
    +$8,110
    With Zillow Showcase(estimated)
    $413,610