Located in the heart of La Quinta within the prestigious, guard-gated Rancho La Quinta Country Club, this exceptional residence at 48457 Vista Palomino offers luxury desert living with outstanding convenience. Ideally positioned just minutes from major freeways, Old Town La Quinta, shopping, dining, and outdoor recreation, this home provides effortless access to the best of the Coachella Valley.The residence spans approximately 3,556 square feet and features 4 bedrooms and 5 bathrooms with a well-designed floor plan ideal for both entertaining and everyday living. A private courtyard entry opens to light-filled living spaces with elegant architectural details and seamless indoor-outdoor flow. The home offers multiple living and entertaining areas, a well-appointed kitchen with ample cabinetry, and a spacious great room perfect for gatherings. The primary suite is a private retreat with a spa-inspired bathroom including dual vanities, soaking tub, walk-in shower, and generous closet space. Guest suites are comfortably sized and privately situated for family and visitors. The backyard provides a tranquil desert setting ideal for relaxing or entertaining, enhanced by mature landscaping and mountain views. An attached garage completes this impressive home. Rancho La Quinta Country Club offers an unmatched resort-style lifestyle. Homeownership includes a Sports & Fitness Social Membership, providing access to a state of the art fitness center, resort-style pools and spas, nine tennis courts, eight pickleball courts, bocce ball, croquet lawns, clubhouse dining, and an active calendar of social events and clubs. Optional golf memberships 18-hole courses: the Robert Trent Jones Jr. Course and the Jerry Pate Course, along with a driving range, putting greens, and short-game practice facilities. Additional community amenities include a private dog park, beautifully maintained common areas, and secure gated access. Rancho La Quinta Country Club is renowned for its prime location, exceptional amenities, and vibrant community lifestyle. A home where everyday feels like a getaway.
Sold for $2,300,000
Listed by: Compass • Enedina Hurtado • Contact: 760-834-5079
Bought with: Coldwell Banker Realty
$2,300,000
48457 Vista Palomino, La Quinta, CA 92253
4beds
3,556sqft
Single Family Residence
Built in 2000
0.29 Acres Lot
$-- Zestimate®
$647/sqft
$7,881 Estimated rent
Home value
Not available
Estimated sales range
Not available
$7,881/mo
Zestimate® history
Owner options
List your home for rent
$7,881/mo
Rent Zestimate®
Find your next renter with Zillow Rental Manager. Plus, with online applications, you can quickly screen prospective tenants – for free.
$7,881/mo
Rent Zestimate®
Refinance and save
$15,814/mo
Est. payment
Refinancing to a lower rate could help reduce your monthly payments and save thousands over the life of the loan.
$15,814/mo
Est. payment
Explore your selling options
Work with a Zillow partner agent
Leverage their expertise and Zillow's premium Showcase listings to get your home seen by more buyers.
Get startedList with your own agent
Get your home in front of millions of buyers by listing it on Zillow.
Learn how to do itSell it yourself
Take full control of how buyers see your home on Zillow by listing For Sale by Owner (FSBO).
List your homeWhat's special
Mature landscapingMountain viewsPrivate courtyard entryAttached garageGenerous closet spaceElegant architectural detailsLight-filled living spaces
Zillow last checked:
Listing updated:
Listed by:
Enedina Hurtado DRE #01958989 760-834-5079,
Compass
Bought with:
David Girling, DRE #01852613
Coldwell Banker Realty
Source: CRMLS,MLS#: 219141388DA Originating MLS: California Desert AOR & Palm Springs AOR
Originating MLS: California Desert AOR & Palm Springs AORFacts & features
Interior
Bedrooms & bathrooms
- Bedrooms: 4
- Bathrooms: 5
- Full bathrooms: 4
- 1/2 bathrooms: 1
Rooms
- Room types: Bedroom, Entry/Foyer, Family Room, Guest Quarters, Great Room, Living Room, Primary Bedroom, Other, Pantry, Retreat, Utility Room, Dining Room
Primary bedroom
- Features: Primary Suite
Primary bedroom
- Features: Main Level Primary
Bedroom
- Features: All Bedrooms Down
Bathroom
- Features: Bathtub, Linen Closet, Separate Shower, Tile Counters, Vanity
Kitchen
- Features: Granite Counters, Kitchen Island, Remodeled, Updated Kitchen
Pantry
- Features: Walk-In Pantry
Heating
- Central, Forced Air, Natural Gas, Zoned
Cooling
- Dual, Electric, Zoned
Appliances
- Included: Dishwasher, Electric Oven, Gas Cooktop, Disposal, Gas Range, Gas Water Heater, Microwave, Refrigerator, Range Hood, Self Cleaning Oven, Trash Compactor, Vented Exhaust Fan, Water To Refrigerator, Water Heater
- Laundry: Laundry Room
Features
- Wet Bar, Breakfast Bar, Breakfast Area, Tray Ceiling(s), Separate/Formal Dining Room, High Ceilings, Open Floorplan, Storage, Bar, All Bedrooms Down, Main Level Primary, Primary Suite, Utility Room, Walk-In Pantry, Walk-In Closet(s)
- Flooring: Carpet, Tile
- Doors: Double Door Entry
- Windows: Double Pane Windows, Drapes, Screens
- Has fireplace: Yes
- Fireplace features: Dining Room, Gas, Gas Starter, Great Room
Interior area
- Total interior livable area: 3,556 sqft
Property
Parking
- Total spaces: 3
- Parking features: Covered, Direct Access, Garage, Golf Cart Garage, Garage Door Opener
- Attached garage spaces: 3
Features
- Levels: One
- Stories: 1
- Patio & porch: Concrete, Covered
- Has private pool: Yes
- Pool features: Electric Heat, In Ground, Pebble, Private, Salt Water
- Spa features: Heated, In Ground, Private
- Fencing: Stucco Wall
- Has view: Yes
- View description: Golf Course, Pool
Lot
- Size: 0.29 Acres
- Dimensions: 176.87 x 70.71
- Features: Back Yard, Close to Clubhouse, Cul-De-Sac, Drip Irrigation/Bubblers, Front Yard, Lawn, Level, On Golf Course, Planned Unit Development, Rectangular Lot, Sprinklers Timer, Sprinkler System, Yard
Details
- Additional structures: Guest House
- Parcel number: 602200003
- Special conditions: Standard
Construction
Type & style
- Home type: SingleFamily
- Architectural style: Contemporary,Mediterranean
- Property subtype: Single Family Residence
Materials
- Stucco
- Foundation: Slab
- Roof: Tile
Condition
- Updated/Remodeled
- New construction: No
- Year built: 2000
Details
- Builder model: MONTANA
- Builder name: T D DEVELOPMENT
Utilities & green energy
- Electric: 220 Volts in Kitchen, 220 Volts in Laundry
- Utilities for property: Cable Available
Community & HOA
Community
- Features: Golf, Gated
- Security: Gated Community, 24 Hour Security
- Subdivision: Rancho La Quinta Cc
HOA
- Has HOA: Yes
- Amenities included: Clubhouse, Fitness Center, Golf Course, Game Room, Meeting Room, Meeting/Banquet/Party Room, Pet Restrictions, Security, Tennis Court(s), Trash, Cable TV
- HOA fee: $1,065 monthly
- HOA name: Rancho La Quinta Master's Association
Location
- Region: La Quinta
Financial & listing details
- Price per square foot: $647/sqft
- Tax assessed value: $1,876,932
- Date on market: 1/14/2026
- Listing terms: Cash,Cash to New Loan,Conventional
- Inclusions: Furnished, all appliances including washer and dryer, Back patio furnisher, and all electronics.
- Exclusions: Personal items, Golf membership information is attached.
Price history
| Date | Event | Price |
|---|---|---|
| 3/27/2026 | Sold | $2,300,000-7.8%$647/sqft |
Source:  CRMLS #219141388DA Report a problem CRMLS #219141388DA Report a problem | ||
| 3/19/2026 | Pending sale | $2,495,000$702/sqft |
Source:  Greater Palm Springs Realtors #219141388 Report a problem Greater Palm Springs Realtors #219141388 Report a problem | ||
| 2/26/2026 | Contingent | $2,495,000$702/sqft |
Source: Greater Palm Springs Realtors #219141388 Report a problem | ||
| 1/14/2026 | Listed for sale | $2,495,000-3.9%$702/sqft |
Source:  CDAR/ Desert Area MLS #219141388 Report a problem CDAR/ Desert Area MLS #219141388 Report a problem | ||
| 12/21/2023 | Listing removed | -- |
Source: CDAR/ Desert Area MLS Report a problem | ||
| 2/6/2023 | Price change | $2,595,000-3.7%$730/sqft |
Source: CDAR/ Desert Area MLS #219080443 Report a problem | ||
| 10/30/2022 | Price change | $2,695,000-3.6%$758/sqft |
Source: CDAR/ Desert Area MLS #219080443 Report a problem | ||
| 8/19/2022 | Price change | $2,795,000-5.3%$786/sqft |
Source: CDAR/ Desert Area MLS #219080443 Report a problem | ||
| 6/18/2022 | Listed for sale | $2,950,000+73.5%$830/sqft |
Source: CDAR/ Desert Area MLS #219080443 Report a problem | ||
| 5/5/2021 | Sold | $1,700,000-6.8%$478/sqft |
Source: Greater Palm Springs Realtors #219060438 Report a problem | ||
| 5/4/2021 | Pending sale | $1,825,000$513/sqft |
Source: CDAR/ Desert Area MLS #219060438 Report a problem | ||
| 4/21/2021 | Contingent | $1,825,000$513/sqft |
Source: CDAR/ Desert Area MLS #219060438 Report a problem | ||
| 4/14/2021 | Listed for sale | $1,825,000+40.4%$513/sqft |
Source: CDAR/ Desert Area MLS #219060438 Report a problem | ||
| 8/7/2015 | Sold | $1,300,000-13%$366/sqft |
Source: Greater Palm Springs Realtors #214086066 Report a problem | ||
| 6/24/2015 | Pending sale | $1,495,000$420/sqft |
Source: Windermere Real Estate #214086066 Report a problem | ||
| 1/28/2015 | Price change | $1,495,000-6.3%$420/sqft |
Source: Windermere Real Estate #214086066 Report a problem | ||
| 11/16/2014 | Listed for sale | $1,595,000+2.9%$449/sqft |
Source: Windermere Real Estate #214086066 Report a problem | ||
| 6/28/2006 | Sold | $1,550,000+47.6%$436/sqft |
Source: Public Record Report a problem | ||
| 5/5/2003 | Sold | $1,050,000+48.9%$295/sqft |
Source: Public Record Report a problem | ||
| 6/5/2001 | Sold | $705,000$198/sqft |
Source: Public Record Report a problem | ||
Public tax history
| Year | Property taxes | Tax assessment |
|---|---|---|
| 2026 | -- | $1,876,932 +2% |
| 2025 | $23,327 +2.2% | $1,840,131 +2% |
| 2024 | $22,836 +2.2% | $1,804,051 +2% |
| 2023 | $22,342 +2.3% | $1,768,678 +2% |
| 2022 | $21,837 +21.5% | $1,733,999 +22% |
| 2021 | $17,978 +1.9% | $1,421,737 +1% |
| 2020 | $17,638 +2% | $1,407,160 +2% |
| 2019 | $17,294 +2% | $1,379,570 +2% |
| 2018 | $16,951 +2% | $1,352,520 +2% |
| 2017 | $16,626 | $1,326,000 +2% |
| 2016 | $16,626 +21.8% | $1,300,000 +21.3% |
| 2015 | $13,654 +8.1% | $1,072,000 +8.6% |
| 2014 | $12,636 | $987,000 -4.1% |
| 2013 | -- | $1,029,000 -5.5% |
| 2012 | -- | $1,089,000 +12.2% |
| 2011 | -- | $971,000 +8.5% |
| 2010 | -- | $895,000 -34.4% |
| 2009 | -- | $1,364,000 -3.6% |
| 2008 | -- | $1,415,000 -18.4% |
| 2007 | -- | $1,734,000 +55.8% |
| 2006 | -- | $1,112,812 |
Find assessor info on the county website
Neighborhood: 92253
Nearby homes
- $1,665,6003 bd3 ba3k sqft48477 Vista Palomino, La Quinta, CA 92253Off Market
- $1,925,1004 bd5 ba3.3k sqft48437 Vista Palomino, La Quinta, CA 92253Off Market
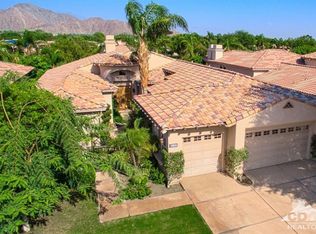
- $2,022,6004 bd4 ba4.2k sqft48497 Vista Palomino, La Quinta, CA 92253Off Market
- $1,963,6004 bd5 ba4.2k sqft48417 Vista Palomino, La Quinta, CA 92253Off Market
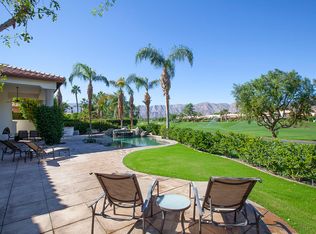
- $2,239,4005 bd5 ba4k sqft48454 Vista Palomino, La Quinta, CA 92253Off Market
- $1,635,6003 bd4 ba3k sqft48517 Vista Palomino, La Quinta, CA 92253Off Market
- $14,0004 bd4 ba3.3k sqft48474 Vista Palomino, La Quinta, CA 92253For Rent
- $2,036,7004 bd5 ba4.2k sqft48494 Vista Palomino, La Quinta, CA 92253Off Market
Nearby schools
GreatSchools rating
- 5/10Harry S. Truman Elementary SchoolGrades: K-5Distance: 1 mi
- 4/10La Quinta Middle SchoolGrades: 6-8Distance: 0.9 mi
- 7/10La Quinta High SchoolGrades: 9-12Distance: 1.2 mi
Schools provided by the listing agent
- Elementary: Amelia Earhart
- Middle: John Glenn
- High: La Quinta
Source: CRMLS. This data may not be complete. We recommend contacting the local school district to confirm school assignments for this home.
- California
- Riverside County
- La Quinta
- 92253
- 48457 Vista Palomino
Nearby cities
Nearby zip codes
Other La Quinta Topics
