Full of potential and ready for a fresh vision, this 1974 Acadian-style home offers an exciting opportunity to create a space that reflects your personal style. Featuring approximately 960 square feet of living space, 2 bedrooms, and 1 full bathroom, this fixer-upper sits on a generous 1-acre parcel, offering room to dream, create, and make it your own.
Enjoy the best of both worlds with a peaceful, country-like setting while remaining just minutes from Downtown Hammond, Southeastern Louisiana University (SLU), I-55, Hammond Square, and I-12. Whether you're envisioning a charming renovation, a personalized retreat, or an investment opportunity, this property offers a wonderful canvas for your ideas and creativity.
The expansive lot features a wooded area behind the home, presenting potential opportunities for future development or additional use, subject to verification of applicable parish zoning, restrictions, and other requirements by the buyer.
If you've been searching for a property with character, space, and possibilities, this Acadian-style home is ready for its next chapter. Bring your imagination, explore the potential, and transform this property into something special! Unfortunately this home will not finance VA, FHA, or Rd.
Active
$99,500
48459 Whiskey Ln, Tickfaw, LA 70466
2beds
960sqft
Single Family Residence
Built in 1974
1 Acres Lot
$-- Zestimate®
$104/sqft
$-- HOA
What's special
Peaceful country-like settingExpansive lotAcadian-style home
- 9 days
- 80
- 1
Zillow last checked:
Listing updated:
Listed by:
Gwen Sweeney 985-507-0786,
Realty Executives Florida Parishes 985-956-7477
Source: GSREIN,MLS#: 2581798
Facts & features
Interior
Bedrooms & bathrooms
- Bedrooms: 2
- Bathrooms: 1
- Full bathrooms: 1
Bedroom
- Description: Flooring: Vinyl
- Level: Lower
- Dimensions: 11.4 x 11.1
Bedroom
- Description: Flooring: Vinyl
- Level: Lower
- Dimensions: 11.3 x 10.8
Bathroom
- Description: Flooring: Vinyl
- Level: Lower
- Dimensions: 7.5 x 6.2
Breakfast room nook
- Description: Flooring: Vinyl
- Level: Lower
- Dimensions: 7.6 x 7.7
Kitchen
- Description: Flooring: Vinyl
- Level: Lower
- Dimensions: 7.8 x 13.2
Laundry
- Description: Flooring: Vinyl
- Level: Lower
- Dimensions: 9.9 x 10.8
Living room
- Description: Flooring: Vinyl
- Level: Lower
- Dimensions: 15.8 x 14.8
Heating
- Gas
Cooling
- 3+ Units
Appliances
- Included: Oven, Range
- Laundry: Washer Hookup, Dryer Hookup
Features
- Has fireplace: No
- Fireplace features: None
Interior area
- Total structure area: 1,603
- Total interior livable area: 960 sqft
Property
Parking
- Parking features: Driveway
- Has uncovered spaces: Yes
Features
- Levels: One
- Stories: 1
- Patio & porch: Covered, Porch
- Exterior features: Porch
- Pool features: None
Lot
- Size: 1 Acres
- Dimensions: 105 x 447
- Features: 1 to 5 Acres, Outside City Limits, Rectangular Lot
Details
- Parcel number: 5813603
- Special conditions: None
Construction
Type & style
- Home type: SingleFamily
- Architectural style: Acadian
- Property subtype: Single Family Residence
Materials
- Brick
- Foundation: Slab
- Roof: Metal,Shingle
Condition
- Poor Condition
- Year built: 1974
Utilities & green energy
- Sewer: Septic Tank
- Water: Public
Community & HOA
Community
- Subdivision: Not a Subdivision
HOA
- Has HOA: No
Location
- Region: Tickfaw
Financial & listing details
- Price per square foot: $104/sqft
- Tax assessed value: $48,555
- Date on market: 10/15/2026
Estimated market value
Not available
Estimated sales range
Not available
Not available
Price history
| Date | Event | Price |
|---|---|---|
| 10/16/2026 | Listed for sale | $99,500-9.5%$104/sqft |
Source:  GSREIN #2581798 Report a problem GSREIN #2581798 Report a problem | ||
| 8/6/2026 | Listing removed | $110,000$115/sqft |
Source: GSREIN #2541731 Report a problem | ||
| 6/25/2026 | Price change | $110,000-4.3%$115/sqft |
Source: GSREIN #2541731 Report a problem | ||
| 5/16/2026 | Price change | $115,000-4.2%$120/sqft |
Source: GSREIN #2541731 Report a problem | ||
| 3/19/2026 | Price change | $120,000-4%$125/sqft |
Source: GSREIN #2541731 Report a problem | ||
| 2/5/2026 | Listed for sale | $125,000$130/sqft |
Source: GSREIN #2541731 Report a problem | ||
Public tax history
| Year | Property taxes | Tax assessment |
|---|---|---|
| 2025 | -- | $4,856 |
| 2024 | -- | $4,856 +2% |
| 2023 | -- | $4,759 |
| 2022 | -- | $4,759 |
| 2021 | -- | $4,759 |
| 2020 | -- | $4,759 |
| 2019 | -- | $4,759 |
| 2018 | $415 | $4,759 |
| 2017 | $415 | $4,759 |
| 2016 | -- | $4,759 -3% |
| 2015 | $427 | $4,905 |
| 2014 | -- | $4,905 |
| 2013 | -- | $4,905 |
| 2012 | -- | $4,905 +1% |
| 2011 | -- | $4,857 |
| 2010 | -- | $4,857 |
| 2009 | -- | $4,857 |
| 2008 | -- | $4,857 +7% |
| 2007 | -- | $4,539 |
| 2006 | -- | $4,539 |
| 2005 | -- | $4,539 |
| 2004 | -- | $4,539 +15.4% |
| 2003 | -- | $3,934 +8.3% |
| 2002 | -- | $3,634 |
| 2001 | -- | $3,634 |
| 2000 | -- | $3,634 |
Find assessor info on the county website
Monthly payment
Est. payment
Payment breakdown
Explore the cost of this home by adjusting the details. Changes won't be saved.Climate risks
Neighborhood: 70466
Similar homes
- $75,0002 bd2 ba1k sqft12480 A Robertson Rd, Tickfaw, LA 70466For Sale
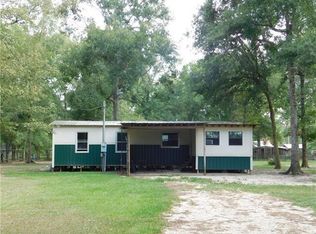
 MLS ID #2561117, Hollie Jenkins, Keller Williams Realty Services. GSREIN
 - $85,0002 bd1 ba795 sqft1306 N Cherry St, Hammond, LA 70401For Sale
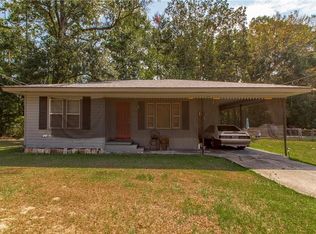 MLS ID #2575503, William Frederick, Keller Williams Realty Services. GSREIN
 - $99,9003 bd4 ba1k sqft901 S Chestnut St, Hammond, LA 70403For Sale
 MLS ID #2555602, Kenneth Barnes, SKYBOUND REAL ESTATE GROUP. GSREIN
 - $94,9002 bd2 ba1k sqft14570 Honeysuckle Dr #155, Hammond, LA 70401For Sale
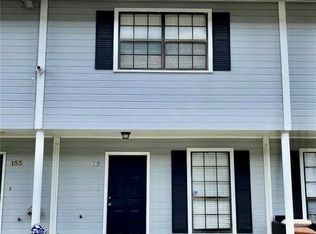 MLS ID #2575303, Kristi Galofaro, Elite Real Estate Advisors . GSREIN
 - $99,9003 bd2 ba1.2k sqft106 Frazier Ln, Independence, LA 70443For SaleMLS ID #2575201, Brent Drude, Coldwell Banker TEC HAMMOND. GSREIN
- $65,0002 bd2 ba1.1k sqft15069 Shelly Rd, Natalbany, LA 70451For SaleMLS ID #2574822, Stacie Ray, Keller Williams Realty Services. GSREIN
- $90,0002 bd1 ba833 sqft23272 Hideaway Ln, Ponchatoula, LA 70454For SaleMLS ID #2561894, Beverly Delatte, Southeastern Real Estate Partners, LLC. GSREIN
- $110,0002 bd2 ba1k sqft124 Allen St, Independence, LA 70443For SaleMLS ID #2571873, Tracy Hawkins, Realty One Group Immobilia. GSREIN
- $110,0002 bd2 ba1.1k sqft14586 Honeysuckle St #139, Hammond, LA 70401For SaleMLS ID #2571543, Todd Pichon, Keller Williams Realty Services. GSREIN
- $89,0003 bd1 ba1k sqft196 Velie St, Ponchatoula, LA 70454For SaleMLS ID #2571366, Andrew LeSaicherre, Honeycomb Homes & Properties. GSREIN
- $135,0002 bd1 ba966 sqft10110 Old Baton Rouge Hwy, Hammond, LA 70403For SaleMLS ID #2580248, Amanda Miller, Amanda Miller Realty, LLC. GSREIN
- $130,0003 bd2 ba980 sqft61314-18 Bennett Rd, Amite, LA 70422For SaleMLS ID #2582264, Michelle Downing, Epique Realty. GSREIN
- $130,0003 bd2 ba1k sqft607 E Illinois Ave, Hammond, LA 70403For SaleMLS ID #2561688, Amanda Bennett, REMAX ALLIANCE. GSREIN
- $90,0002 bd2 ba1.4k sqft515 1/2 S 2nd St, Ponchatoula, LA 70454For Sale
 MLS ID #2026016014, Aleshia Roberts, LPT Realty, LLC. ROAM MLS
 - $85,0003 bd1 ba1k sqft59522 Banks Ln, Amite, LA 70422For SaleMLS ID #2558362, Betty Colombo, NOLA Real Estate 4-U, LLC. GSREIN
- $130,0003 bd1 ba1.3k sqft117 Rosewood Dr, Hammond, LA 70401For SaleMLS ID #2026017970, Precious Cummings, Atlas Fidelis Realty Of BR LLC. ROAM MLS
- $110,9002 bd1 ba1.1k sqft170 Saxon St, Ponchatoula, LA 70454For SaleMLS ID #2570674, Kenneth Barnes, SKYBOUND REAL ESTATE GROUP. GSREIN
- $80,0002 bd1 ba1k sqft26140 Oak Alley Dr, Holden, LA 70744For SaleMLS ID #2574260, Arlenne Retana, Century 21 J. Carter & Company. GSREIN
- $119,0002 bd2 ba1.2k sqft21750 Rosemound Ln, Springfield, LA 70462For SaleMLS ID #2025021906, Jewel Fourrier, Highroad Realty, LLC. ROAM MLS
- $95,0002 bd2 ba770 sqft39808 Watters Rd, Ponchatoula, LA 70454For SaleMLS ID #2564756, Darlene Gurievsky, Berkshire Hathaway HomeServices Preferred, REALTOR. GSREIN
