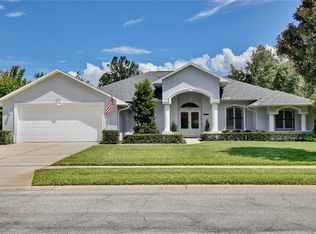
Situated on nearly one acre along the shores of East Lake Tohopekaliga, this beautifully maintained lakefront home offers stunning water views, mature oak trees draped in Spanish moss, and direct access to the renowned Kissimmee Chain of Lakes. Located in the gated community of East Lake Reserve at Narcoossee, the property welcomes you with a long paver driveway, lush landscaping, stone accented elevation, and an oversized side entry three car garage. A covered front porch and double door entry open to a bright and spacious interior with soaring ceilings and an open layout designed to showcase the lake views. The main living room features vaulted ceilings, built in architectural niches, and large sliding glass doors that frame views of the pool, backyard, and lake beyond. Natural light fills the home through expansive windows and skylight, creating a bright and airy atmosphere throughout. The kitchen serves as the heart of the home with quartz countertops, solid wood cabinetry, modern appliances, a prep island, and a spacious breakfast bar with seating. The open design flows seamlessly into the living and dining areas, making it ideal for entertaining. A formal dining room sits near the foyer and provides an elegant space for gatherings, while a dedicated office near the front of the home offers a comfortable workspace with natural light. The split bedroom floor plan provides privacy for the spacious primary suite, which features French doors opening directly to the lanai, pool, and breathtaking lake views. The suite includes a large walk in closet with custom built in organization, and a beautifully updated bathroom with dual vessel sinks, granite counters, a soaking tub, and a separate glass enclosed shower. Three additional bedrooms and two full bathrooms are located on the opposite wing of the home, including a bathroom that conveniently serves as a pool bath. Outdoor living is where this property truly shines. The expansive screened lanai surrounds the pool and heated spa and overlooks the beautifully landscaped backyard and lake beyond. A fully equipped outdoor kitchen with vent hood, grill, sink, and extensive counter space creates the perfect setting for entertaining while enjoying the water views.
Sold for $950,000
Zillow last checked:
Listing updated:
Bought with:
Ana Virginia Thompson, 3537125
EMPIRE NETWORK REALTY
Source: Stellar MLS,MLS#: O6389011 Originating MLS: Orlando Regional
Originating MLS: Orlando Regional
Price history
| Date | Event | Price |
|---|---|---|
| 6/4/2026 | Sold | $950,000-3.1%$360/sqft |
Source:  Stellar MLS #O6389011 Report a problem Stellar MLS #O6389011 Report a problem | ||
| 4/6/2026 | Pending sale | $980,000$371/sqft |
Source: Stellar MLS #O6389011 Report a problem | ||
| 3/11/2026 | Listed for sale | $980,000+127.9%$371/sqft |
Source: Stellar MLS #O6389011 Report a problem | ||
| 12/30/2016 | Sold | $430,000-4.4%$163/sqft |
Source: Public Record Report a problem | ||
| 12/12/2016 | Pending sale | $449,900$170/sqft |
Source: GOODWIN REALTY & ASSOCIATES, I #S4839191 Report a problem | ||
| 12/6/2016 | Listed for sale | $449,900+5.9%$170/sqft |
Source: GOODWIN REALTY & ASSOCIATES, I #S4839191 Report a problem | ||
| 6/8/2016 | Listing removed | $425,000$161/sqft |
Source: BHHS RESULTS REALTY #O5423294 Report a problem | ||
| 2/29/2016 | Listed for sale | $425,000$161/sqft |
Source: BHHS RESULTS REALTY #O5423294 Report a problem | ||
| 7/12/2015 | Listing removed | $425,000$161/sqft |
Source: The Real Estate Book #O5324546 Report a problem | ||
| 1/7/2015 | Price change | $425,000-5.5%$161/sqft |
Source: BHHS RESULTS REALTY #O5324546 Report a problem | ||
| 8/13/2014 | Price change | $449,900-1.1%$170/sqft |
Source: Weichert Hallmark #O5309200 Report a problem | ||
| 6/23/2014 | Price change | $454,900-5.2%$172/sqft |
Source: Weichert Hallmark #O5223211 Report a problem | ||
| 4/25/2014 | Listed for sale | $479,900-8.8%$182/sqft |
Source: Weichert Hallmark #O5223211 Report a problem | ||
| 3/21/2014 | Listing removed | $525,999$199/sqft |
Source: Fusilier Realty Group #O5167836 Report a problem | ||
| 2/25/2014 | Price change | $525,999-0.8%$199/sqft |
Source: Fusilier Realty Group #O5167836 Report a problem | ||
| 2/5/2014 | Price change | $529,999-3.6%$201/sqft |
Source: Fusilier Realty Group #O5167836 Report a problem | ||
| 11/9/2013 | Price change | $549,999-3.1%$208/sqft |
Source: Fusilier Realty Group #O5167836 Report a problem | ||
| 8/23/2013 | Price change | $567,499-0.4%$215/sqft |
Source: Fusilier Realty Group #O5167836 Report a problem | ||
| 6/27/2013 | Listed for sale | $569,999+280%$216/sqft |
Source: Fusilier Realty Group #O5167836 Report a problem | ||
| 8/14/2003 | Sold | $150,000$57/sqft |
Source: Public Record Report a problem | ||
Nearby homes

Get a cash offer in 3 minutes
Find out how much your home could sell for in as little as 3 minutes with a no-obligation cash offer.
Estimated market value
$935,700
