Skip main navigation
Off market
  • $629,500

    4846 Clearview Dr, Williamsville, NY 14221

    4beds
    4baths
    2,990sqft
    SingleFamily
    Built in 1968
    0.82 Acres Lot
    $629,500 Zestimate®
    $211/sqft
    $4,247 Estimated rent

    Home value

    $629,500

    $598,000 - $667,000

    $4,247/mo

    Zestimate® history
    Loading
    Loading...

    Owner options

    List your home for rent

    $4,247/mo

    Rent Zestimate®

    Find your next renter with Zillow Rental Manager. Plus, with online applications, you can quickly screen prospective tenants – for free.

    Learn more

    $4,247/mo

    Rent Zestimate®

    Refinance and save

    $4,368/mo

    Est. payment

    Refinancing to a lower rate could help reduce your monthly payments and save thousands over the life of the loan.

    See today's rates

    $4,368/mo

    Est. payment

    Explore your selling options

    Work with a Zillow partner agent

    Leverage their expertise and Zillow's premium Showcase listings to get your home seen by more buyers.

    Get started

    List with your own agent

    Get your home in front of millions of buyers by listing it on Zillow.

    Learn how to do it

    Sell it yourself

    Take full control of how buyers see your home on Zillow by listing For Sale by Owner (FSBO).

    List your home

    What's special

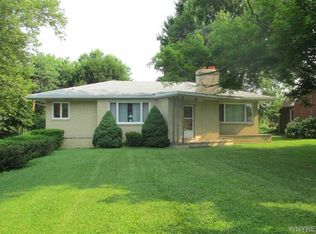
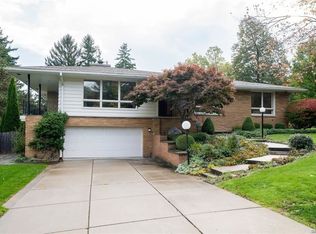
    Welcome home to this spacious all brick Ranch in the Williamsville school district. 4846 Clearview Drive is beautifully maintained and features custom woodwork, beamed cathedral ceiling, wet bar and multiple spaces for entertaining and everyday living in an open floor plan concept. Additionally,East facing and surrounded by floor to ceiling windows and multiple skylights allowing for an abundance of natural light. Featuring 2 Primary bedrooms (one having heated floors in bath and custom glass top vanity)plus 2 additional bedrooms, all with abundant closet space. This home is also wheelchair accessible with 36 doorways and no step shower. A 5.5 car tandem garage with workshop space and 10ft doorways will be perfect for the car collector or boat owner.Updates: 2011- A/C, generator, water tank, state of the art 5 zone boiler controls, all baths, Sunroom Reno, all solid core interior doors, custom oak trim and track system for bedrooms & hall closet. 2013-kitchen appliances. 2014-all entry doors(5), 2017-roof w/warranty, 2018-kitchen cabinetry refinishing, plus more! Sellers are requesting offers to be submitted on Thursday, 3/30. 2023-04-26

    This property is not currently displayed as for sale or rent on Zillow. This may be different from what's on other websites or public sources.

    Facts & features

    Interior

    Bedrooms & bathrooms
    • Bedrooms: 4
    • Bathrooms: 4
    Heating
    • Baseboard, Radiant, Gas
    Cooling
    • Central
    Appliances
    • Included: Dishwasher, Microwave, Range / Oven, Refrigerator
    Features
    • Basement: Partially finished
    • Has fireplace: Yes
    Interior area
    • Total interior livable area: 2,990 sqft

    Property

    Parking
    • Total spaces: 5
    • Parking features: Garage - Attached
    Features
    • Exterior features: Brick
    Lot
    • Size: 0.82 Acres
    Details
    • Parcel number: 14320070101211

    Construction

    Type & style
    • Home type: SingleFamily
    Materials
    • brick
    • Roof: Asphalt
    Condition
    • Year built: 1968

    Community & HOA

    Location
    • Region: Williamsville

    Financial & listing details

    • Price per square foot: $211/sqft
    • Tax assessed value: $513,000

    Price history

    DateEventPrice
    6/23/2023Sold$513,000-4.8%$172/sqft
    Source: NYSAMLSs #B1460516 Report a problem
    3/31/2023Pending sale$539,000$180/sqft
    Source: NYSAMLSs #B1460516 Report a problem
    3/22/2023Listed for sale$539,000+89.1%$180/sqft
    Source: NYSAMLSs #B1460516 Report a problem
    4/29/2011Sold$285,000-1.7%$95/sqft
    Source: Public Record Report a problem
    3/5/2011Listed for sale$289,900-6.5%$97/sqft
    Source: M J Peterson Real Estate #B380572 Report a problem
    10/9/2010Listing removed$309,900$104/sqft
    Source: Realty USA #352962 Report a problem
    5/26/2010Price change$309,900-3.1%$104/sqft
    Source: Realty USA #352962 Report a problem
    3/28/2010Price change$319,900-3%$107/sqft
    Source: Realty USA #352962 Report a problem
    9/15/2009Price change$329,900-5.7%$110/sqft
    Source: Hunt Real Estate ERA #340457 Report a problem
    7/31/2009Price change$349,900-5.4%$117/sqft
    Source: Hunt Real Estate ERA #340457 Report a problem
    6/25/2009Listed for sale$369,680$124/sqft
    Source: Hunt Real Estate ERA #340457 Report a problem

    Public tax history

    YearProperty taxesTax assessment
    2025-- $513,000
    2024-- $513,000 +62.3%
    2023-- $316,000
    2022-- $316,000
    2021-- $316,000 +7.1%
    2020-- $295,000
    2019-- $295,000
    2018-- $295,000 +3.5%
    2017$6,804 +189.5%$285,000
    2016$2,350 $285,000
    2015-- $285,000 +7.5%
    2014-- $265,000
    2013-- $265,000
    2012-- $265,000
    2011-- $265,000 +6.4%
    2010-- $249,000
    2009-- $249,000
    2008-- $249,000
    2007-- $249,000 +10.7%
    2006-- $225,000
    2005-- $225,000 +15.4%
    2004-- $195,000
    2003-- $195,000 +5.7%
    2002-- $184,400
    2001-- $184,400
    2000-- $184,400
    Find assessor info on the county website

    Neighborhood: Harris Hill

    Nearby schools

    GreatSchools rating
    Schools provided by the listing agent
    • Elementary: Country Parkway Elementary
    • Middle: Transit Middle
    • High: Williamsville East High
    • District: Williamsville

    Source: The MLS. This data may not be complete. We recommend contacting the local school district to confirm school assignments for this home.

    Sell for more on Zillow
    Get a Zillow Showcase℠ listing at no additional cost and you could sell for .
    $629,500
    2% more
    +$12,590
    With Zillow Showcase(estimated)
    $642,090