Prime Location! This charming 2-bedroom, 1-bathroom condo is nestled in the highly sought-after Cherry Creek/Glendale area, offering unparalleled convenience and many amenities. Minutes away from Infinity Park, enjoy exciting rugby games, shopping sprees at Cherry Creek Mall, and an array of restaurants and bars to explore. With proximity to the Cherry Creek bike path and easy access to Downtown Denver and the Denver Tech Center, commuting is a breeze, making this the ideal place to call home. Come inside to discover beautiful hardwood floors and new carpet in the front bedroom. The attached one-car garage provides added convenience, while the wood-burning fireplace adds warmth and character to the living space. Relax and unwind on the covered patio, perfect for enjoying the Colorado outdoors. Additional features include new granite countertops, new cabinets, a new dishwasher, a new sink in the kitchen, a new stackable washer/dryer for added convenience, and central air conditioning for year-round comfort. The updated ground-floor unit boasts an open floor plan, making it ideal for entertaining and everyday living. The second bedroom is highlighted by vaulted ceilings and an attractive built-in bookcase, offering the versatility to transform it into a den, studio, or office to suit your needs. Plus, outdoor recreation is right at your fingertips, with a park nearby and a designated dog park area. Don't miss out on this fantastic opportunity to live in one of Denver's most desirable neighborhoods—schedule your showing today!
Sold for $343,000
$343,000
4846 E Kentucky Avenue #D, Denver, CO 80246
2beds
745sqft
Condominium
Built in 1982
-- sqft lot
$309,900 Zestimate®
$460/sqft
$1,900 Estimated rent
Home value
$309,900
$294,000 - $325,000
$1,900/mo
Zestimate® history
Owner options
List your home for rent
$1,900/mo
Rent Zestimate®
Find your next renter with Zillow Rental Manager. Plus, with online applications, you can quickly screen prospective tenants – for free.
$1,900/mo
Rent Zestimate®
Refinance and save
$2,284/mo
Est. payment
Refinancing to a lower rate could help reduce your monthly payments and save thousands over the life of the loan.
$2,284/mo
Est. payment
Explore your selling options
Work with a Zillow partner agent
Leverage their expertise and Zillow's premium Showcase listings to get your home seen by more buyers.
Get startedList with your own agent
Get your home in front of millions of buyers by listing it on Zillow.
Learn how to do itSell it yourself
Take full control of how buyers see your home on Zillow by listing For Sale by Owner (FSBO).
List your homeWhat's special
Zillow last checked:
Listing updated:
Listed by:
Katie McNary 303-246-3203 katiemcnaryrealtor@gmail.com,
JPAR - Platinum
Bought with:
Michael Nash, 100078305
JPAR - Platinum
Source: REcolorado as distributed by MLS GRID,MLS#: 1821006
Facts & features
Interior
Bedrooms & bathrooms
- Bedrooms: 2
- Bathrooms: 1
- Full bathrooms: 1
- Main level bathrooms: 1
- Main level bedrooms: 2
Primary bedroom
- Level: Main
Bedroom
- Description: Built-In Shelving, Large Windows, And New Carpet!
- Level: Main
Bathroom
- Level: Main
Kitchen
- Description: New Cabinets, New Sink, New Dishwasher And New Granite Countertops!
- Level: Main
Laundry
- Description: New Washer And Dryer!
- Level: Main
Living room
- Description: Fireplace And Hardwood Floors
- Level: Main
Heating
- Forced Air, Natural Gas
Cooling
- Central Air
Appliances
- Included: Dishwasher, Disposal, Dryer, Microwave, Oven, Refrigerator, Washer
- Laundry: In Unit
Features
- Granite Counters, No Stairs, Open Floorplan, Pantry, Smoke Free, Vaulted Ceiling(s)
- Flooring: Carpet, Tile, Wood
- Windows: Double Pane Windows, Window Coverings
- Has basement: No
- Number of fireplaces: 1
- Fireplace features: Living Room, Wood Burning
- Common walls with other units/homes: 2+ Common Walls
Interior area
- Total structure area: 745
- Total interior livable area: 745 sqft
- Finished area above ground: 745
Property
Parking
- Total spaces: 3
- Parking features: Garage - Attached
- Attached garage spaces: 1
- Details: Off Street Spaces: 2
Features
- Levels: One
- Stories: 1
- Entry location: Ground
- Patio & porch: Covered, Front Porch
- Fencing: None
Lot
- Size: 436 Square Feet
- Features: Landscaped
Details
- Parcel number: 032342803
- Special conditions: Standard
Construction
Type & style
- Home type: Condo
- Architectural style: Contemporary
- Property subtype: Condominium
- Attached to another structure: Yes
Materials
- Frame, Wood Siding
- Roof: Composition
Condition
- Updated/Remodeled
- Year built: 1982
Utilities & green energy
- Sewer: Public Sewer
- Water: Public
- Utilities for property: Cable Available, Electricity Connected, Natural Gas Available, Natural Gas Connected
Community & HOA
Community
- Security: Carbon Monoxide Detector(s), Smoke Detector(s)
- Subdivision: Cedar Pointe
HOA
- Has HOA: Yes
- Amenities included: Park
- Services included: Insurance, Maintenance Grounds, Maintenance Structure, Recycling, Road Maintenance, Sewer, Snow Removal, Trash, Water
- HOA fee: $254 monthly
- HOA name: Cedar Pointe Condominium Assoc.
- HOA phone: 303-369-1800
Location
- Region: Denver
Financial & listing details
- Price per square foot: $460/sqft
- Tax assessed value: $351,600
- Annual tax amount: $1,680
- Date on market: 5/17/2024
- Listing terms: Cash,Conventional,FHA,VA Loan
- Exclusions: Seller's Personal Property And Staging Items
- Ownership: Individual
- Electric utility on property: Yes
- Road surface type: Paved
Price history
| Date | Event | Price |
|---|---|---|
| 6/17/2024 | Sold | $343,000-2%$460/sqft |
Source:  REcolorado as distributed by MLS GRID #1821006 Report a problem REcolorado as distributed by MLS GRID #1821006 Report a problem | ||
| 6/1/2024 | Pending sale | $350,000$470/sqft |
Source: REcolorado as distributed by MLS GRID #1821006 Report a problem | ||
| 5/17/2024 | Listed for sale | $350,000+31.6%$470/sqft |
Source: REcolorado as distributed by MLS GRID #1821006 Report a problem | ||
| 3/23/2022 | Listing removed | -- |
Source: Zillow Rental Network Premium Report a problem | ||
| 3/6/2022 | Price change | $1,780-3.8%$2/sqft |
Source: Zillow Rental Network Premium Report a problem | ||
| 2/18/2022 | Price change | $1,850-4.6%$2/sqft |
Source: Zillow Rental Network Premium Report a problem | ||
| 1/28/2022 | Listed for rent | $1,940-0.5%$3/sqft |
Source: Zillow Rental Network Premium Report a problem | ||
| 1/7/2022 | Listing removed | -- |
Source: Zillow Rental Manager Report a problem | ||
| 12/7/2021 | Listed for rent | $1,950+44.4%$3/sqft |
Source: Zillow Rental Manager Report a problem | ||
| 6/30/2018 | Sold | $266,000+2.3%$357/sqft |
Source: Public Record Report a problem | ||
| 6/7/2018 | Pending sale | $260,000$349/sqft |
Source: 4 Corners Properties Inc #8935234 Report a problem | ||
| 5/24/2018 | Listed for sale | $260,000+73.3%$349/sqft |
Source: 4 Corners Properties Inc #8935234 Report a problem | ||
| 10/6/2017 | Listing removed | $1,350$2/sqft |
Source: Compass Realty & Property Management Report a problem | ||
| 10/3/2017 | Price change | $1,350-9.1%$2/sqft |
Source: Compass Realty & Property Management Report a problem | ||
| 9/25/2017 | Price change | $1,485-7.2%$2/sqft |
Source: Compass Realty & Property Management Report a problem | ||
| 9/12/2017 | Listed for rent | $1,600$2/sqft |
Source: Compass Realty & Property Management Report a problem | ||
| 8/15/2014 | Sold | $150,000+3.4%$201/sqft |
Source: Public Record Report a problem | ||
| 7/4/2014 | Pending sale | $145,000$195/sqft |
Source: Coldwell Banker Residential Brokerage - Denver West #7482876 Report a problem | ||
| 6/28/2014 | Listed for sale | $145,000$195/sqft |
Source: Coldwell Banker Residential Brokerage - Denver West #7482876 Report a problem | ||
Public tax history
| Year | Property taxes | Tax assessment |
|---|---|---|
| 2025 | $1,929 +13.4% | $21,975 +9.7% |
| 2024 | $1,701 +1.2% | $20,040 -16.3% |
| 2023 | $1,680 -0.8% | $23,955 +27% |
| 2022 | $1,693 | $18,863 -2.8% |
| 2021 | -- | $19,406 +8.1% |
| 2020 | $1,584 +31.5% | $17,954 |
| 2019 | $1,205 | $17,954 +33.6% |
| 2018 | $1,205 +1.2% | $13,442 |
| 2017 | $1,191 | $13,442 +13% |
| 2016 | -- | $11,892 |
| 2015 | -- | $11,892 +34.7% |
| 2014 | $1,067 +23.6% | $8,828 -17.2% |
| 2013 | $864 | $10,660 |
| 2012 | -- | $10,660 |
| 2011 | $1,021 +2.3% | $10,660 -5.4% |
| 2010 | $998 +1.8% | $11,270 |
| 2009 | $980 | $11,270 +2.7% |
| 2008 | -- | $10,977 |
| 2007 | -- | $10,977 -2.5% |
| 2006 | -- | $11,264 |
| 2005 | -- | $11,264 +15.8% |
| 2002 | $716 +19.9% | $9,730 +29.2% |
| 2001 | $597 | $7,530 |
Find assessor info on the county website
Neighborhood: 80246
Nearby homes
- $3,9502 bd2 ba1.4k sqft4846 E Kentucky Ave UNIT B, Denver, CO 80246For Rent

- $350,8002 bd2 ba1k sqft4846 E Kentucky Ave UNIT E, Denver, CO 80246Off Market

- $--2 bd2 ba1k sqft4846 E Kentucky Ave, Denver, CO 80246Off Market

- $284,1002 bd1 ba745 sqft4846 E Kentucky Ave UNIT A, Denver, CO 80246Off Market
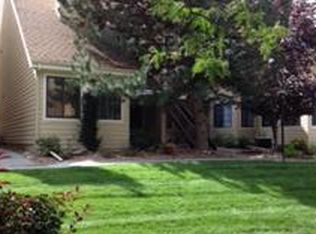
- $264,5002 bd1 ba614 sqft4846 E Kentucky Ave UNIT C, Denver, CO 80246Off Market
- $246,8002 bd1 ba614 sqft4846 E Kentucky Ave UNIT F, Denver, CO 80246Off Market
- $255,0002 bd1 ba745 sqft4848 E Kentucky Ave UNIT A, Denver, CO 80246Sold
- $302,7001 bd1 ba1k sqft4848 E Kentucky Ave UNIT B, Denver, CO 80246Off Market
Nearby schools
GreatSchools rating
- 4/10Holly Hills Elementary SchoolGrades: PK-5Distance: 2.5 mi
- 8/10West Middle SchoolGrades: 6-8Distance: 5.3 mi
- 9/10Cherry Creek High SchoolGrades: 9-12Distance: 5.5 mi
Schools provided by the listing agent
- Elementary: Holly Hills
- Middle: West
- High: Cherry Creek
- District: Cherry Creek 5
Source: REcolorado as distributed by MLS GRID. This data may not be complete. We recommend contacting the local school district to confirm school assignments for this home.
Get a cash offer in 3 minutes
Find out how much your home could sell for in as little as 3 minutes with a no-obligation cash offer.
Estimated market value
$309,900
Get a cash offer in 3 minutes
Find out how much your home could sell for in as little as 3 minutes with a no-obligation cash offer.
Estimated market value
$309,900
- Colorado
- Arapahoe County
- Glendale
- 80246
- 4846 E Kentucky Avenue Unit D
Nearby cities
Nearby zip codes
Other Glendale Topics
