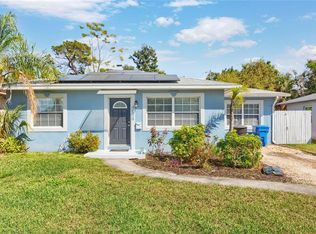
Under contract-accepting backup offers. Welcome home! This meticulously maintained, energy efficient home is just minutes from the some of the best beaches and parks. Property features luxurious zero-scape landscaping that remains lush and vibrant all year long, spacious screened in patio, decorative walk-path, and an oversized fully fenced yard providing plenty of space for entertaining in the Florida sunshine. Home includes a ADDITIONAL ROOM with ensuite and separate entrance that can be used as a studio suite, private office, or private master suite (not included in heated square footage); The choice is yours! Home includes many upgrades: ROOF and insulation (2023), gutters/fascia (2023), exterior stucco/painting (2023), AC (2023), stand-alone WHOLE HOUSE GENERATOR with panel upgrade (2022), water heater (2018). TWO storage sheds, security cameras, and doorbell camera will convey. A FREE one year HOME WARRANTY for PEACE OF MIND is OFFERED as a GIFT to the FUTURE BUYER at closing. It's time to escape the freezing temperatures and grab your very own piece of paradise. Minutes from the ocean, downtown St. Pete, easy access to I-275, US19, Sunshine Skyway bridge, Ft. Desoto, fine dining, boutique shops and more! Call me to schedule your showing and make an offer today! All offers will be reviewed and considered.
Sold for $340,000
Street View
$340,000
4846 Highland St S, Saint Petersburg, FL 33705
2beds
858sqft
Single Family Residence
Built in 1952
8,276 Square Feet Lot
$335,600 Zestimate®
$396/sqft
$1,996 Estimated rent
Home value
$335,600
$305,000 - $369,000
$1,996/mo
Zestimate® history
Owner options
List your home for rent
$1,996/mo
Rent Zestimate®
Find your next renter with Zillow Rental Manager. Plus, with online applications, you can quickly screen prospective tenants – for free.
$1,996/mo
Rent Zestimate®
Refinance and save
$2,394/mo
Est. payment
Refinancing to a lower rate could help reduce your monthly payments and save thousands over the life of the loan.
$2,394/mo
Est. payment
Explore your selling options
Work with a Zillow partner agent
Leverage their expertise and Zillow's premium Showcase listings to get your home seen by more buyers.
Get startedList with your own agent
Get your home in front of millions of buyers by listing it on Zillow.
Learn how to do itSell it yourself
Take full control of how buyers see your home on Zillow by listing For Sale by Owner (FSBO).
List your homeWhat's special
Decorative walk-pathSpacious screened in patioLuxurious zero-scape landscapingOversized fully fenced yard
Zillow last checked:
Listing updated:
Listed by:
Charlynn Ramirez 813-369-3674,
Gavin Realty Inc
Bought with:
Charlynn Ramirez, 3521221
Gavin Realty Inc
Source: HCMLS,MLS#: 2252395
Facts & features
Interior
Bedrooms & bathrooms
- Bedrooms: 2
- Bathrooms: 1
- Full bathrooms: 1
Primary bedroom
- Area: 130
- Dimensions: 13x10
Bedroom 2
- Area: 90.25
- Dimensions: 9.5x9.5
Living room
- Area: 283.5
- Dimensions: 13.5x21
Office
- Area: 232.5
- Dimensions: 15x15.5
Other
- Description: Screen patio
- Area: 247
- Dimensions: 19x13
Heating
- Central, Electric
Cooling
- Central Air, Electric, Split System
Appliances
- Included: Electric Range, Electric Water Heater, Refrigerator, Washer, Other
- Laundry: Washer Hookup
Features
- Guest Suite
- Flooring: Laminate, Tile
- Has fireplace: No
Interior area
- Total structure area: 858
- Total interior livable area: 858 sqft
Property
Parking
- Parking features: Other
Features
- Levels: One
- Stories: 1
- Patio & porch: Covered, Patio, Screened
- Fencing: Chain Link,Vinyl
Lot
- Size: 8,276 Square Feet
- Dimensions: 73 x 113
- Features: Other
Details
- Additional structures: Shed(s)
- Parcel number: 063217480780390160
- Zoning: R1B
- Zoning description: Residential
- Special conditions: Standard
Construction
Type & style
- Home type: SingleFamily
- Architectural style: Ranch
- Property subtype: Single Family Residence
Materials
- Block, Frame, Stucco
- Roof: Shingle
Condition
- New construction: No
- Year built: 1952
Utilities & green energy
- Sewer: Public Sewer
- Water: Public
- Utilities for property: Cable Available, Electricity Connected, Sewer Connected, Water Connected
Community & HOA
Community
- Security: Closed Circuit Camera(s)
- Subdivision: Not In Hernando
HOA
- Has HOA: No
Location
- Region: Saint Petersburg
Financial & listing details
- Price per square foot: $396/sqft
- Tax assessed value: $205,218
- Annual tax amount: $4,088
- Date on market: 5/15/2025
- Listing terms: Assumable,Cash,Conventional,FHA,VA Loan
- Electric utility on property: Yes
- Road surface type: Paved
Price history
| Date | Event | Price |
|---|---|---|
| 10/3/2025 | Sold | $340,000$396/sqft |
Source:  HCMLS #2252395 Report a problem HCMLS #2252395 Report a problem | ||
| 9/7/2025 | Pending sale | $340,000$396/sqft |
Source: HCMLS #2252395 Report a problem | ||
| 5/15/2025 | Contingent | $340,000$396/sqft |
Source: HCMLS #2252395 Report a problem | ||
| 5/15/2025 | Pending sale | $340,000$396/sqft |
Source:  Stellar MLS #TB8365147 Report a problem Stellar MLS #TB8365147 Report a problem | ||
| 3/23/2025 | Listed for sale | $340,000-4.2%$396/sqft |
Source: Stellar MLS #TB8365147 Report a problem | ||
| 9/27/2024 | Listing removed | $354,999$414/sqft |
Source: Stellar MLS #T3507120 Report a problem | ||
| 5/20/2024 | Price change | $354,999-7.8%$414/sqft |
Source: Stellar MLS #T3507120 Report a problem | ||
| 4/15/2024 | Pending sale | $384,999$449/sqft |
Source: HCMLS #2237009 Report a problem | ||
| 4/1/2024 | Price change | $384,999-3.8%$449/sqft |
Source: HCMLS #2237009 Report a problem | ||
| 3/1/2024 | Listed for sale | $400,000$466/sqft |
Source: Stellar MLS #T3507120 Report a problem | ||
Public tax history
| Year | Property taxes | Tax assessment |
|---|---|---|
| 2025 | $4,088 | $205,218 +222.2% |
| 2024 | -- | $63,696 +3% |
| 2023 | -- | $61,841 +3% |
| 2022 | -- | $60,040 +3% |
| 2021 | -- | $58,291 +1.4% |
| 2020 | -- | $57,486 +2.3% |
| 2019 | $472 | $56,194 +1.9% |
| 2018 | $472 +0.6% | $55,146 +2.1% |
| 2017 | $469 +0.3% | $54,012 +2.1% |
| 2016 | $468 -1.6% | $52,901 +0.7% |
| 2015 | $475 +0.3% | $52,533 +0.8% |
| 2014 | $474 +0.2% | $52,116 +1.5% |
| 2013 | $473 +1.5% | $51,346 +1.7% |
| 2012 | $466 | $50,488 +3% |
| 2011 | -- | $49,017 +1.5% |
| 2010 | -- | $48,293 +2.7% |
| 2009 | -- | $47,023 +0.1% |
| 2008 | $473 | $46,976 +3% |
| 2007 | -- | $45,608 -51.4% |
| 2005 | -- | $93,800 +28.1% |
| 2004 | $413 +38.7% | $73,200 +49.7% |
| 2003 | $298 +10.5% | $48,900 +4.7% |
| 2002 | $270 | $46,700 +7.9% |
| 2001 | $270 +9.9% | $43,300 +6.7% |
| 2000 | $245 | $40,600 |
Find assessor info on the county website
Neighborhood: Bayou Highlands
Nearby homes
- $382,4003 bd2 ba2.4k sqft4900 Highland St S, Saint Petersburg, FL 33705Off Market
- $337,200-- bd2 ba1.4k sqft738 Jasmine Way S, Saint Petersburg, FL 33705Off Market
- $444,5003 bd3 ba1.3k sqft4840 Highland St S, Saint Petersburg, FL 33705Off Market

- $400,0003 bd2 ba1.3k sqft4908 Highland St S, Saint Petersburg, FL 33705Sold
- $675-- bd-- ba-- sqftJasmine Way S, Saint petersburg, FL 33705Off Market
- $378,300-- bd2 ba1.7k sqft734 Jasmine Way S, Saint Petersburg, FL 33705Off Market
- $263,800-- bd1 ba1k sqft4901 Highland St S, Saint Petersburg, FL 33705Off Market
- $258,2003 bd1 ba1.1k sqft4920 Highland St S, Saint Petersburg, FL 33705Off Market
Nearby schools
GreatSchools rating
- 4/10Lakewood Elementary SchoolGrades: PK-5Distance: 0.6 mi
- 4/10Bay Point Middle SchoolGrades: 6-8Distance: 1.2 mi
- 4/10Lakewood High SchoolGrades: 9-12Distance: 0.6 mi
Get a cash offer in 3 minutes
Find out how much your home could sell for in as little as 3 minutes with a no-obligation cash offer.
Estimated market value
$335,600
Get a cash offer in 3 minutes
Find out how much your home could sell for in as little as 3 minutes with a no-obligation cash offer.
Estimated market value
$335,600
- Florida
- Pinellas County
- Saint Petersburg
- 33705
- Bayou Highlands
- 4846 Highland St S
Nearby cities
Nearby neighborhoods
Nearby zip codes
Other Saint Petersburg Topics
- Apartments for Rent in 33705
- Houses for Sale in 33705
- Houses for Rent in 33705
- 33705 Real Estate
- Saint Petersburg Condos
- Houses for Sale in Saint Petersburg
- Newest Listings in Saint Petersburg
- Saint Petersburg Home Values
- Saint Petersburg Real Estate Agents
- Saint Petersburg Refinance
- Saint Petersburg Mortgage Rates
