Skip main navigation
Sold for $480,000
  • $480,000

    4846 Hiteshow Dr, Frederick, MD 21703

    3beds
    2,280sqft
    Townhouse
    Built in 2017
    2,376 Square Feet Lot
    $477,200 Zestimate®
    $211/sqft
    $2,888 Estimated rent

    Home value

    $477,200

    Estimated sales range

    Not available

    $2,888/mo

    Zestimate® history
    Loading
    Loading...

    Owner options

    List your home for rent

    $2,888/mo

    Rent Zestimate®

    Find your next renter with Zillow Rental Manager. Plus, with online applications, you can quickly screen prospective tenants – for free.

    Learn more

    $2,888/mo

    Rent Zestimate®

    Refinance and save

    $3,263/mo

    Est. payment

    Refinancing to a lower rate could help reduce your monthly payments and save thousands over the life of the loan.

    See today's rates

    $3,263/mo

    Est. payment

    Explore your selling options

    Work with a Zillow partner agent

    Leverage their expertise and Zillow's premium Showcase listings to get your home seen by more buyers.

    Get started

    List with your own agent

    Get your home in front of millions of buyers by listing it on Zillow.

    Learn how to do it

    Sell it yourself

    Take full control of how buyers see your home on Zillow by listing For Sale by Owner (FSBO).

    List your home

    What's special

    Finished storage roomWalk-in closetIn-ground poolPatio and trex awningWalk-in showerTall ceilingsStainless steel appliances
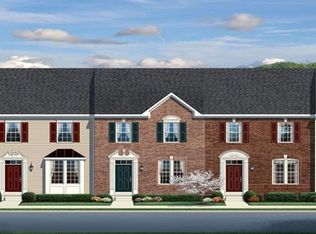
    This well-appointed end-unit townhouse has been immaculately maintained by the current owner and is sure to please even the most discerning Buyers. Step into the main level and you will notice the tall ceilings, open concept layout and brand new LVP floors (replaced since photos were taken). The updated eat-in kitchen features white shaker cabinets, stainless steel appliances, granite countertops and provides direct access to the spacious, fully fenced rear yard with patio and trex awning – a perfect setting to relax or entertain guests. Rounding out the main level is a light-filled living room, dining area and half bath. The upper level includes 3 bedrooms and 2 full bathrooms. Both bathrooms are updated with ceramic tile floors and tub/shower surrounds and granite countertops. The spacious owner’s suite features trey ceiling, walk-in closet and a generously sized bathroom with walk-in shower. The fully finished lower level includes another half bath, a bonus room that is perfect for an office, library, den or kid’s playroom, a spacious recreational room and a finished storage room. Community amenities include an in-ground pool, tot lots and fitness center. Approximately 5 miles from Historic Downtown Frederick yet NO CITY TAXES! Enjoy this beautiful home in a great commuter location with easy access to I-70, I-270 and Rt15. This property will not last long, schedule your private tour today!

    Zillow last checked:

    Listing updated:

    Listed by:

    Adam Ellison 301-639-3260,

    Long & Foster Real Estate, Inc.,

    Listing Team: Premier Group

    Bought with:

    Brooke Steinhoff, 672088

    LPT Realty, LLC

    Source: Bright MLS,MLS#: MDFR2057988MLS Logo

    Facts & features

    Interior

    Bedrooms & bathrooms
    • Bedrooms: 3
    • Bathrooms: 4
    • Full bathrooms: 2
    • 1/2 bathrooms: 2
    • Main level bathrooms: 1
    Basement
    • Area: 840
    Heating
    • Forced Air, Natural Gas
    Cooling
    • Central Air, Electric
    Appliances
    • Included: Microwave, Dishwasher, Disposal, Dryer, Oven/Range - Gas, Refrigerator, Stainless Steel Appliance(s), Washer, Tankless Water Heater, Ice Maker, Gas Water Heater
    • Laundry: Upper Level, Laundry Room
    Features
    • Crown Molding, Open Floorplan, Eat-in Kitchen, Kitchen Island, Primary Bath(s), Pantry, Recessed Lighting, Upgraded Countertops, Walk-In Closet(s), Bathroom - Walk-In Shower, Breakfast Area, Ceiling Fan(s), Combination Kitchen/Dining, Dining Area, Family Room Off Kitchen, Kitchen - Gourmet, Kitchen - Table Space, Dry Wall, Tray Ceiling(s)
    • Flooring: Hardwood, Ceramic Tile, Carpet, Wood
    • Basement: Connecting Stairway,Partial,Finished,Interior Entry,Concrete,Sump Pump
    • Number of fireplaces: 1
    • Fireplace features: Glass Doors, Gas/Propane
    Interior area
    • Total structure area: 2,520
    • Total interior livable area: 2,280 sqft
    • Finished area above ground: 1,680
    • Finished area below ground: 600

    Property

    Parking
    • Parking features: Assigned, Parking Space Conveys, Paved, On Street
    • Has uncovered spaces: Yes
    • Details: Assigned Parking
    Accessibility
    • Accessibility features: None
    Features
    • Levels: Three
    • Stories: 3
    • Patio & porch: Patio
    • Exterior features: Sidewalks, Street Lights
    • Pool features: Community
    • Fencing: Vinyl,Back Yard,Privacy
    Lot
    • Size: 2,376 sqft
    • Features: Corner Lot, Level, Landscaped, Rear Yard
    Details
    • Additional structures: Above Grade, Below Grade
    • Parcel number: 1123591626
    • Zoning: N/A
    • Special conditions: Standard

    Construction

    Type & style
    • Home type: Townhouse
    • Architectural style: Colonial,Traditional
    • Property subtype: Townhouse
    Materials
    • Batts Insulation, Asphalt, Stick Built, Vinyl Siding
    • Foundation: Permanent
    • Roof: Architectural Shingle,Asphalt
    Condition
    • Excellent
    • New construction: No
    • Year built: 2017

    Utilities & green energy

    • Electric: 200+ Amp Service
    • Sewer: Public Sewer
    • Water: Public

    Community & neighborhood

    Security
    • Security features: Smoke Detector(s), Fire Sprinkler System
    Community
    • Community features: Pool
    Location
    • Region: Frederick
    • Subdivision: Linton At Ballenger

    HOA & financial

    HOA
    • Has HOA: Yes
    • HOA fee: $312 quarterly
    • Amenities included: Clubhouse, Pool, Tot Lots/Playground, Fitness Center
    • Services included: Maintenance Grounds, Snow Removal
    • Association name: LINTON AT BALLENGER CREEK

    Other

    Other facts
    • Listing agreement: Exclusive Right To Sell
    • Listing terms: Cash,Conventional,FHA,VA Loan
    • Ownership: Fee Simple

    Price history

    DateEventPrice
    3/3/2025Sold$480,000+1.1%$211/sqft
    Source: Bright MLS #MDFR2057988 Report a problem
    1/17/2025Pending sale$474,900$208/sqft
    Source: Bright MLS #MDFR2057988 Report a problem
    1/10/2025Listed for sale$474,900+36.7%$208/sqft
    Source: Long & Foster Broker Feed #MDFR2057988 Report a problem
    1/21/2021Sold$347,500$152/sqft
    Source: Public Record Report a problem
    8/14/2020Sold$347,500-3.4%$152/sqft
    Source: Agent Provided Report a problem
    6/25/2020Pending sale$359,900$158/sqft
    Source: Keller Williams Capital Properties #MDFR264510 Report a problem
    6/10/2020Price change$359,900-1.4%$158/sqft
    Source: Keller Williams Capital Properties #MDFR264510 Report a problem
    5/22/2020Listed for sale$364,900+6%$160/sqft
    Source: Keller Williams Capital Properties #MDFR264510 Report a problem
    9/8/2017Sold$344,375$151/sqft
    Source: Public Record Report a problem

    Public tax history

    YearProperty taxesTax assessment
    2025$4,912 +11.2%$394,800 +9.2%
    2024$4,416 +14.9%$361,400 +10.2%
    2023$3,844 +0.6%$328,000
    2022$3,820 +0.6%$328,000 +1.3%
    2021$3,795 +0.7%$323,800
    2020$3,770 +0.9%--
    2019$3,735 +1%$321,700 +1.9%
    2018$3,700 +378.3%$315,700 +378.3%
    2017$774 $66,000
    2016-- $66,000
    2015-- $66,000

    Find assessor info on the county website

    Neighborhood: 21703

    Nearby schools

    GreatSchools rating
    Schools provided by the listing agent
    • District: Frederick County Public Schools

    Source: Bright MLS. This data may not be complete. We recommend contacting the local school district to confirm school assignments for this home.

    Get a cash offer in 3 minutes
    Find out how much your home could sell for in as little as 3 minutes with a no-obligation cash offer.
    Estimated market value
    $477,200
    Get a cash offer in 3 minutes
    Find out how much your home could sell for in as little as 3 minutes with a no-obligation cash offer.
    Estimated market value
    $477,200