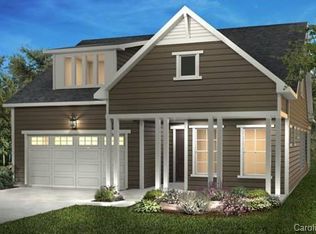
Enjoy the serenity from this premium, private, wooded view homesite. "Connect" plan with a "Gotta Have It" package is waiting for you! Entry foyer leads you into this open-concept residence that has an amazing use of function & space plus decorator colors & finishes. A well appointed kitchen anchors the main living area & includes SS GE Profile appliances, gas cook top, wall oven, refrigerator, solid surface countertops, tile backsplash, under cabinet lighting & cabinets w/soft close drawers. Open the dining area wall of glass and flow seamlessly to the 4 season sunroom and on to the extended paver patio w/grilling area, propane gas firepit and seating wall expanding in & outdoor entertaining areas. Great room features a gas log fireplace and adjoining office/flex space. A serene primary suite w/dual sink vanity, tile floors and shower plus a generous walk-in closet. Low maintenance wood & tile floors throughout plus two additional guest bedrooms and shared bath. 2 car garage for additional storage. Trilogy Membership includes Freedom Boat Club on Lake Norman plus award winning amenities (kitchen refrigerator, washing machine, dryer and propane gas firepit included)
Under contract-no show
$675,000
4846 Looking Glass Trl, Denver, NC 28037
3beds
2,156sqft
Single Family Residence
Built in 2018
0.14 Acres Lot
$658,400 Zestimate®
$313/sqft
$540/mo HOA
What's special
Decorator colors and finishesWell appointed kitchenGas cook topWall ovenSolid surface countertopsTile backsplashUnder cabinet lighting
- 91 days |
- 31 |
- 1 |
Zillow last checked:
Listing updated:
Listed by:
David Henderson david@charlottelake.com,
Southern Homes of the Carolinas, Inc,
Janine Fields,
Southern Homes of the Carolinas, Inc
Source: Canopy MLS as distributed by MLS GRID,MLS#: 4359971
Facts & features
Interior
Bedrooms & bathrooms
- Bedrooms: 3
- Bathrooms: 2
- Full bathrooms: 2
- Main level bedrooms: 3
Primary bedroom
- Level: Main
Bedroom s
- Level: Main
Bedroom s
- Level: Main
Bathroom full
- Level: Main
Bathroom full
- Level: Main
Dining area
- Level: Main
Great room
- Level: Main
Kitchen
- Level: Main
Laundry
- Level: Main
Office
- Level: Main
Sunroom
- Level: Main
Heating
- Central
Cooling
- Central Air
Appliances
- Included: Convection Oven, Dishwasher, Disposal, Exhaust Hood, Gas Cooktop, Gas Water Heater, Microwave, Refrigerator, Tankless Water Heater, Wall Oven, Washer/Dryer
- Laundry: Laundry Room
Features
- Kitchen Island, Open Floorplan, Pantry, Walk-In Closet(s)
- Flooring: Hardwood, Tile
- Has basement: No
- Attic: Pull Down Stairs
- Fireplace features: Gas Log, Great Room
Interior area
- Total structure area: 2,156
- Total interior livable area: 2,156 sqft
- Finished area above ground: 2,156
- Finished area below ground: 0
Video & virtual tour
Property
Parking
- Total spaces: 2
- Parking features: Driveway, Attached Garage, Garage on Main Level
- Attached garage spaces: 2
- Has uncovered spaces: Yes
Features
- Levels: One
- Stories: 1
- Patio & porch: Patio
- Exterior features: Fire Pit
- Pool features: Community
- Spa features: Community
Lot
- Size: 0.14 Acres
Details
- Parcel number: 93740
- Zoning: PD-R
- Special conditions: Standard
Construction
Type & style
- Home type: SingleFamily
- Property subtype: Single Family Residence
Materials
- Hardboard Siding
- Foundation: Slab
Condition
- New construction: No
- Year built: 2018
Details
- Builder model: Connect
- Builder name: Shea
Utilities & green energy
- Sewer: County Sewer
- Water: County Water
Community & HOA
Community
- Features: Fifty Five and Older, Clubhouse, Concierge, Dog Park, Fitness Center, Game Court, Gated, Sidewalks, Street Lights, Tennis Court(s), Walking Trails
- Senior community: Yes
- Subdivision: Trilogy Lake Norman
HOA
- Has HOA: Yes
- HOA fee: $540 monthly
- HOA name: AAM
- HOA phone: 980-247-1600
Location
- Region: Denver
Financial & listing details
- Price per square foot: $313/sqft
- Tax assessed value: $516,573
- Annual tax amount: $2,988
- Date on market: 4/9/2026
- Cumulative days on market: 91 days
- Listing terms: Cash,Conventional,FHA,VA Loan
- Road surface type: Concrete, Paved
Estimated market value
$658,400
$625,000 - $691,000
$2,305/mo
Price history
| Date | Event | Price |
|---|---|---|
| 5/28/2026 | Pending sale | $675,000$313/sqft |
Source: | ||
| 4/9/2026 | Listed for sale | $675,000+50.5%$313/sqft |
Source: | ||
| 10/12/2018 | Sold | $448,500$208/sqft |
Source: Public Record Report a problem | ||
Public tax history
| Year | Property taxes | Tax assessment |
|---|---|---|
| 2025 | $2,988 +1.1% | $516,573 |
| 2024 | $2,956 | $516,573 |
| 2023 | $2,956 +18.3% | $516,573 +40.6% |
| 2022 | $2,498 -12.3% | $367,451 |
| 2021 | $2,849 +10% | $367,451 +2.8% |
| 2020 | $2,589 +2% | $357,294 |
| 2019 | $2,540 +8123.9% | $357,294 +694% |
| 2018 | $31 | $45,000 |
| 2017 | -- | -- |
Find assessor info on the county website
Monthly payment
Est. payment$--/mo
Payment breakdown
Explore the cost of this home by adjusting the details. Changes won't be saved.All calculations are estimates and provided by Zillow, Inc. for informational purposes only. Actual amounts may vary.
HOA fees may include property taxes on listings classified as Co-Ops. Contact the listing agent and/or owner for fee details.
Mortgage interest rates are dependent on a number of factors, including credit score, down payment, and repayment length. Interest rate data provided by Zillow Group Marketplace, Inc. as of 1/1/1970 from various mortgage lenders with which we have lead or other similar arrangements; the Estimated Payment is an average of those rates.
See how much you could borrow to make a competitive offer.
Climate risks
Neighborhood: 28037
Nearby schools
GreatSchools rating
- 6/10Catawba Springs ElementaryGrades: PK-5Distance: 1.2 mi
- 4/10East Lincoln MiddleGrades: 6-8Distance: 4.5 mi
- 8/10East Lincoln HighGrades: 9-12Distance: 1.1 mi
Schools provided by the listing agent
- Elementary: Catawba Springs
- Middle: East Lincoln
- High: East Lincoln
Source: Canopy MLS as distributed by MLS GRID. This data may not be complete. We recommend contacting the local school district to confirm school assignments for this home.
A local agent can set up tours, give advice and negotiate with sellers.
- North Carolina
- Lincoln County
- Denver
- 28037
- 4846 Looking Glass Trl