Welcome to Detroit living at 4846 McKinley St! A fully renovated 4-bedroom, 2-bathroom home located just steps from West Side Academy High School and only 5 minutes from Corktown, one of Detroit's fastest-growing and most sought-after areas. Renovated within the past year, this move-in-ready property features modern LVT flooring, sleek recessed lighting, and a finished attic offering additional flexible living space. Conveniently located near some of Detroit's major developments, restaurants, and entertainment, this home blends modern updates with prime city access, making it a standout opportunity in the heart of Detroit. Updated Furnace and Water heating system 02-12-2025! Recent updates include the installation of a sump pump, providing added peace of mind and protection for your property.
Schedule your showings today!
For sale
$160,000
4846 McKinley St, Detroit, MI 48208
4beds
2,330sqft
Single Family Residence
Built in 1905
3,920 Square Feet Lot
$-- Zestimate®
$69/sqft
$-- HOA
What's special
- 8 days
- 261
- 43
Zillow last checked:
Listing updated:
Listed by:
Michael M Phillips 313-403-0011,
Keller Williams Legacy 313-752-0000,
Nuhr Zeaiter 313-752-0000,
Keller Williams Legacy
Source: Realcomp II,MLS#: 20261078237
Facts & features
Interior
Bedrooms & bathrooms
- Bedrooms: 4
- Bathrooms: 2
- Full bathrooms: 2
Primary bedroom
- Level: Second
- Area: 121
- Dimensions: 11 X 11
Bedroom
- Level: Second
- Area: 121
- Dimensions: 11 X 11
Bedroom
- Level: Second
- Area: 130
- Dimensions: 10 X 13
Bedroom
- Level: Second
- Area: 63
- Dimensions: 7 X 9
Other
- Level: Second
- Area: 40
- Dimensions: 8 X 5
Other
- Level: Entry
- Area: 40
- Dimensions: 5 X 8
Kitchen
- Level: Entry
- Area: 187
- Dimensions: 11 X 17
Living room
- Level: Entry
- Area: 242
- Dimensions: 22 X 11
Heating
- Forced Air, Natural Gas
Features
- Basement: Partially Finished
- Has fireplace: No
Interior area
- Total interior livable area: 2,330 sqft
- Finished area above ground: 1,574
- Finished area below ground: 756
Property
Parking
- Parking features: No Garage
Features
- Levels: Two
- Stories: 2
- Entry location: GroundLevel
- Pool features: None
Lot
- Size: 3,920 Square Feet
- Dimensions: 30 x 136.41
Details
- Parcel number: W14I008608S
- Special conditions: Short Sale No,Standard
Construction
Type & style
- Home type: SingleFamily
- Architectural style: Other
- Property subtype: Single Family Residence
Materials
- Other
- Foundation: Basement, Block
Condition
- New construction: No
- Year built: 1905
Utilities & green energy
- Sewer: Public Sewer
- Water: Public
Community & HOA
HOA
- Has HOA: No
Location
- Region: Detroit
Financial & listing details
- Price per square foot: $69/sqft
- Tax assessed value: $25,156
- Annual tax amount: $2,363
- Date on market: 9/28/2026
- Cumulative days on market: 132 days
- Listing agreement: Exclusive Right To Sell
- Listing terms: Cash,Conventional,FHA,Va Loan
- Exclusions: Exclusion(s) Do Not Exist
Estimated market value
Not available
Estimated sales range
Not available
Not available
Price history
| Date | Event | Price |
|---|---|---|
| 9/28/2026 | Listed for sale | $160,000-8.6%$69/sqft |
Source:  Realcomp II #20261078237 Report a problem Realcomp II #20261078237 Report a problem | ||
| 9/28/2026 | Listing removed | $174,999$75/sqft |
Source: Realcomp II #20261065147 Report a problem | ||
| 8/17/2026 | Listed for sale | $174,999-12.5%$75/sqft |
Source: Realcomp II #20261065147 Report a problem | ||
| 8/17/2026 | Listing removed | $199,999$86/sqft |
Source: Realcomp II #20261042557 Report a problem | ||
| 8/4/2026 | Price change | $199,9990%$86/sqft |
Source: Realcomp II #20261042557 Report a problem | ||
| 7/27/2026 | Listed for sale | $200,000$86/sqft |
Source: Realcomp II #20261042557 Report a problem | ||
| 7/14/2026 | Pending sale | $200,000$86/sqft |
Source: Realcomp II #20261042557 Report a problem | ||
| 6/8/2026 | Price change | $200,000-9.1%$86/sqft |
Source: Realcomp II #20261042557 Report a problem | ||
| 5/13/2026 | Price change | $220,000+10%$94/sqft |
Source: Realcomp II #20261033484 Report a problem | ||
| 4/13/2026 | Listed for sale | $200,000+8410.6%$86/sqft |
Source: Owner Report a problem | ||
| 1/7/2010 | Sold | $2,350$1/sqft |
Source: Public Record Report a problem | ||
Public tax history
| Year | Property taxes | Tax assessment |
|---|---|---|
| 2025 | -- | $24,400 |
| 2024 | -- | -- |
| 2023 | -- | -- |
| 2022 | -- | -- |
| 2021 | -- | -- |
| 2020 | -- | -- |
| 2019 | -- | -- |
| 2018 | -- | $5,400 +5.9% |
| 2017 | -- | $5,100 -60.5% |
| 2016 | $614 | $12,900 +222.5% |
| 2015 | $614 +44% | $4,000 -6.1% |
| 2013 | $426 -30.6% | $4,260 -30.2% |
| 2010 | $614 | $6,104 -12% |
| 2009 | -- | $6,936 -10.5% |
| 2008 | -- | $7,750 |
| 2007 | -- | $7,750 +5.5% |
| 2005 | $51 | $7,346 +3% |
| 2004 | -- | $7,132 +88.4% |
| 2001 | $246 | $3,785 |
Find assessor info on the county website
Monthly payment
Est. payment
Payment breakdown
Explore the cost of this home by adjusting the details. Changes won't be saved.Climate risks
Neighborhood: Chadsey Condon
Similar homes
- $155,0004 bd1 ba1.2k sqft4450 Military St, Detroit, MI 48210For Sale
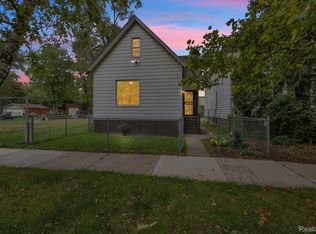
 MLS ID #20261070250, Ahmed Gharib, Keller Williams Legacy. Realcomp II
 - $155,0004 bd2 ba2k sqft13144 Monte Vista St, Detroit, MI 48238For Sale
 MLS ID #20261069417, Andreina Mendoza-Herrera, RE/MAX Leading Edge. Realcomp II
 - $180,0004 bd3 ba1.6k sqft3281 Waverly St, Detroit, MI 48238For Sale
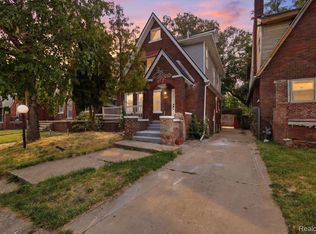 MLS ID #20261078349, Geraldine D James, KW Domain. Realcomp II
 - $139,9003 bd2 ba1.7k sqft2016 W Grand St, Detroit, MI 48238For Sale
 MLS ID #20261078089, John Graham, John Graham Realty, LLC. Realcomp II
 - $155,0004 bd2 ba1.8k sqft19605 Klinger St, Detroit, MI 48234For SaleMLS ID #20261061746, Lykesha Shelton, Irongate Realty Group. Realcomp II
- $139,9006 bd3 ba1.7k sqft878 Lawrence St, Detroit, MI 48202For SaleMLS ID #20261068838, Omar Ghazzawi, Keller Williams Legacy. Realcomp II
- $129,9002 bd2 ba1.5k sqft7686 Warwick St, Detroit, MI 48228For SaleMLS ID #20261079957, Ali Karkaba, Keller Williams Legacy. Realcomp II
- $174,9004 bd2 ba2k sqft3636 Maxwell St, Detroit, MI 48214For SaleMLS ID #20261047859, Omar Ghazzawi, Keller Williams Legacy. Realcomp II
- $165,0004 bd2 ba1.4k sqft14035 Rutherford St, Detroit, MI 48227For SaleMLS ID #20261072260, Mujtaba Sanad, Keller Williams Legacy. Realcomp II
- $165,0004 bd2 ba2.1k sqft19421 Eureka St, Detroit, MI 48234For SaleMLS ID #20261039925, Nazir Ahmed, R2M Realty,. Realcomp II
- $168,9993 bd2 ba2.2k sqft16185 Ilene St, Detroit, MI 48221For SaleMLS ID #20261068973, Lakeisha Ross, EXP Realty Main. Realcomp II
- $160,0003 bd2 ba1.3k sqft16646 Turner St, Detroit, MI 48221For SaleMLS ID #20261062447, Bernard Shamow, EXP Realty Main. Realcomp II
- $199,9003 bd2 ba2.2k sqft2555 W Boston Blvd, Detroit, MI 48206For SaleMLS ID #20261067297, Emad Islam, Amin Realty. Realcomp II
- $159,0003 bd2 ba1.1k sqft14029 Sussex St, Detroit, MI 48227For SaleMLS ID #20261057243, Bethany Reyes, KW Domain. Realcomp II
- $114,9003 bd3 ba1.8k sqft12395 Cherrylawn St, Detroit, MI 48204For SaleMLS ID #20261078805, Jeff Glover, KW Professionals. Realcomp II
- $129,0004 bd2 ba2.3k sqft16230 Griggs St, Detroit, MI 48221For SaleMLS ID #20261065620, Lashawn Peterson, EXP Realty Main. Realcomp II
- $165,0003 bd3 ba1.7k sqft15800 Saint Marys St, Detroit, MI 48227For SaleMLS ID #20261061756, LaKisha M Dansby, Golden Key Realty Group LLC. Realcomp II
- $154,9993 bd2 ba2k sqft4215 Three Mile Dr, Detroit, MI 48224For SaleMLS ID #20261069242, Lashawn Peterson, EXP Realty Main. Realcomp II
- $235,0006 bd2 ba2.4k sqft3808 Monterey St, Detroit, MI 48206For SaleMLS ID #20261078472, Safoan Khan, PurePath Realty Group. Realcomp II
- $169,9903 bd1 ba1.7k sqft16682 Robson St, Detroit, MI 48235For SaleMLS ID #20261075142, Felton Adams, Upside Investments. Realcomp II
