Skip main navigation
Sold for $250,000
  • $250,000

    4846 N 8th St, Philadelphia, PA 19120

    3beds
    1,370sqft
    Townhouse
    Built in 1935
    1,412 Square Feet Lot
    $257,700 Zestimate®
    $182/sqft
    $1,739 Estimated rent

    Home value

    $257,700

    $245,000 - $271,000

    $1,739/mo

    Zestimate® history
    Loading
    Loading...

    Owner options

    List your home for rent

    $1,739/mo

    Rent Zestimate®

    Find your next renter with Zillow Rental Manager. Plus, with online applications, you can quickly screen prospective tenants – for free.

    Learn more

    $1,739/mo

    Rent Zestimate®

    Refinance and save

    $1,631/mo

    Est. payment

    Refinancing to a lower rate could help reduce your monthly payments and save thousands over the life of the loan.

    See today's rates

    $1,631/mo

    Est. payment

    Explore your selling options

    Work with a Zillow partner agent

    Leverage their expertise and Zillow's premium Showcase listings to get your home seen by more buyers.

    Get started

    List with your own agent

    Get your home in front of millions of buyers by listing it on Zillow.

    Learn how to do it

    Sell it yourself

    Take full control of how buyers see your home on Zillow by listing For Sale by Owner (FSBO).

    List your home

    What's special

    Built in led fireplacePrivate deckBeautiful brick front homeFully finished spaceBrick accent wallsDesirable logan neighborhoodSpacious utility room
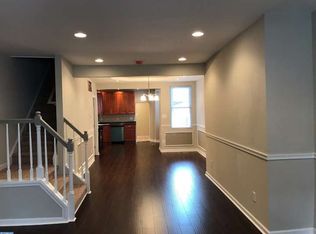
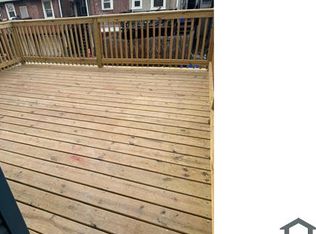
    Welcome to 4846 N 8th Street! This beautifully rehabbed 3 bedroom, 2 bath home is located in the desirable Logan neighborhood. As you arrive to this beautiful brick front home, you are greeted by a large porch, perfect for relaxing on those beautiful Philadelphia days. As you enter through the front door, you are welcomed to the bright open concept main level, with recessed lighting throughout, brick accent walls, built in LED fireplace and beautiful coffered ceilings. The immaculate real wood floors are meticulously placed throughout the entire home. An open concept kitchen, with island are visible from the entry. Including large white shaker-style cabinets, quartz countertops, built in pot filler and stainless steel appliances. Exit the kitchen to the amazing pantry with built in storage and stylish wine refrigerator. Exit to your large, private deck, perfect for entertaining year-round. As you walk upstairs you will find 3 large bedrooms. The beautiful, marble inspired full bathroom includes a separate shower and jacuzzi tub, and large vanity sink with storage underneath. Make your way down to the basement to find a fully finished space with a beautiful full bathroom, with a beautiful large shower. You will also find a spacious utility room a brand new water heater and HVAC system; enjoy central air in the summer and forced air heat in the winter. There is also a large laundry room, with washer/dryer hookup and a convenient utility sink with storage underneath. There you can also access the 1 car garage and also exit the home through the rear. Located near Rt1, with quick access to 95 and 76. This home is eligible for Philadelphia's First Time Homebuyer's "Philly First" grant, PHFA Down Payment Assistance program and a slew of other programs. Schedule your showing today!

    Zillow last checked:

    Listing updated:

    Listed by:

    Ronna Abdo 215-219-5325,

    Keller Williams Main Line

    Bought with:

    Angela Floyd, RS280767

    BAE Realty and Investment Services

    Source: Bright MLS,MLS#: PAPH2237106MLS Logo

    Facts & features

    Interior

    Bedrooms & bathrooms
    • Bedrooms: 3
    • Bathrooms: 2
    • Full bathrooms: 2
    Basement
    • Area: 0
    Heating
    • Forced Air, Natural Gas
    Cooling
    • Central Air, Natural Gas
    Appliances
    • Included: Dishwasher, Microwave, Oven/Range - Gas, Range Hood, Stainless Steel Appliance(s), Water Heater, Gas Water Heater
    • Laundry: In Basement, Hookup
    Features
    • Built-in Features, Kitchen Island, Pantry, Recessed Lighting, Soaking Tub, Bathroom - Stall Shower, Upgraded Countertops, Bar, Open Floorplan, Family Room Off Kitchen, Dining Area, Combination Dining/Living
    • Flooring: Wood
    • Basement: Finished,Garage Access,Exterior Entry
    • Has fireplace: Yes
    • Fireplace features: Electric
    Interior area
    • Total structure area: 1,370
    • Total interior livable area: 1,370 sqft
    • Finished area above ground: 1,370
    • Finished area below ground: 0

    Property

    Parking
    • Total spaces: 2
    • Parking features: Basement, Garage Faces Rear, Attached, Driveway, On Street
    • Attached garage spaces: 1
    • Uncovered spaces: 1
    Accessibility
    • Accessibility features: 2+ Access Exits, Doors - Swing In, Accessible Entrance
    Features
    • Levels: Two
    • Stories: 2
    • Patio & porch: Deck, Porch
    • Exterior features: Sidewalks, Street Lights
    • Pool features: None
    Lot
    • Size: 1,412 sqft
    • Dimensions: 16.00 x 90.00
    • Features: Middle Of Block
    Details
    • Additional structures: Above Grade, Below Grade
    • Parcel number: 491267100
    • Zoning: RSA5
    • Special conditions: Standard

    Construction

    Type & style
    • Home type: Townhouse
    • Architectural style: Straight Thru
    • Property subtype: Townhouse
    Materials
    • Masonry
    • Foundation: Brick/Mortar
    Condition
    • New construction: No
    • Year built: 1935

    Utilities & green energy

    • Sewer: Public Sewer
    • Water: Public

    Community & neighborhood

    Security
    • Security features: Carbon Monoxide Detector(s), Smoke Detector(s)
    Location
    • Region: Philadelphia
    • Subdivision: Logan
    • Municipality: PHILADELPHIA

    Other

    Other facts
    • Listing agreement: Exclusive Right To Sell
    • Listing terms: Cash,Conventional,FHA,VA Loan
    • Ownership: Fee Simple

    Price history

    DateEventPrice
    7/31/2023Sold$250,000$182/sqft
    Source: Bright MLS #PAPH2237106 Report a problem
    6/30/2023Listing removed$250,000$182/sqft
    Source: Bright MLS #PAPH2237106 Report a problem
    6/30/2023Listed for sale$250,000$182/sqft
    Source: Bright MLS #PAPH2237106 Report a problem
    6/22/2023Contingent$250,000$182/sqft
    Source: Bright MLS #PAPH2237106 Report a problem
    6/12/2023Price change$250,000-1.9%$182/sqft
    Source: Bright MLS #PAPH2237106 Report a problem
    5/17/2023Listed for sale$254,900$186/sqft
    Source: Bright MLS #PAPH2237106 Report a problem
    5/17/2023Listing removed$254,900$186/sqft
    Source: Bright MLS #PAPH2218718 Report a problem
    4/28/2023Price change$254,900-1.9%$186/sqft
    Source: Bright MLS #PAPH2218718 Report a problem
    3/30/2023Listed for sale$259,9000%$190/sqft
    Source: Bright MLS #PAPH2218718 Report a problem
    3/17/2023Listing removed$260,000$190/sqft
    Source: Bright MLS #PAPH2175246 Report a problem
    2/20/2023Price change$260,000-1.9%$190/sqft
    Source: Bright MLS #PAPH2175246 Report a problem
    1/31/2023Price change$265,000-1.8%$193/sqft
    Source: Bright MLS #PAPH2175246 Report a problem
    12/25/2022Price change$269,900-1.8%$197/sqft
    Source: Bright MLS #PAPH2175246 Report a problem
    11/15/2022Price change$274,900-1.8%$201/sqft
    Source: Bright MLS #PAPH2175246 Report a problem
    11/2/2022Listed for sale$279,900+197.3%$204/sqft
    Source: Bright MLS #PAPH2175246 Report a problem
    2/4/2022Sold$94,150-0.4%$69/sqft
    Source: Public Record Report a problem
    9/14/2021Sold$94,500+11.2%$69/sqft
    Source: Bright MLS #PAPH2016578 Report a problem
    8/9/2021Contingent$84,999$62/sqft
    Source: Bright MLS #PAPH2016578 Report a problem
    8/2/2021Listed for sale$84,999$62/sqft
    Source: Bright MLS #PAPH2016578 Report a problem

    Public tax history

    YearProperty taxesTax assessment
    2025$3,344 +89.9%$238,900 +89.9%
    2024$1,761 $125,800
    2023$1,761 +33%$125,800
    2022$1,324 --
    2021$1,324 +7.6%--
    2018$1,230 +4%--
    2017$1,183 --
    2016$1,183 --
    2015$1,183 --
    2014$1,183 $88,300 +1059.4%
    2012-- $7,616
    2011-- $7,616
    2010-- $7,616
    2009-- $7,616
    2008-- $7,616
    2007-- $7,616 +7.7%
    2006-- $7,072
    2005-- $7,072
    2004-- $7,072 +10%
    2003-- $6,432 +3.6%
    2002-- $6,208
    2000-- $6,208
    1999-- $6,208

    Find assessor info on the county website

    Neighborhood: Olney

    Nearby schools

    GreatSchools rating
    Schools provided by the listing agent
    • District: The School District Of Philadelphia

    Source: Bright MLS. This data may not be complete. We recommend contacting the local school district to confirm school assignments for this home.

    Get a cash offer in 3 minutes
    Find out how much your home could sell for in as little as 3 minutes with a no-obligation cash offer.
    Estimated market value
    $257,700
    Get a cash offer in 3 minutes
    Find out how much your home could sell for in as little as 3 minutes with a no-obligation cash offer.
    Estimated market value
    $257,700