Skip main navigation
Closed
  • $333,000

    4846 N Clark St APT 304N, Chicago, IL 60640

    1beds
    904sqft
    Condominium, Single Family Residence
    Built in 2008
    -- sqft lot
    $367,500 Zestimate®
    $368/sqft
    $2,101 Estimated rent

    Home value

    $367,500

    $349,000 - $390,000

    $2,101/mo

    Zestimate® history
    Loading
    Loading...

    Owner options

    List your home for rent

    $2,101/mo

    Rent Zestimate®

    Find your next renter with Zillow Rental Manager. Plus, with online applications, you can quickly screen prospective tenants – for free.

    Learn more

    $2,101/mo

    Rent Zestimate®

    Refinance and save

    $2,826/mo

    Est. payment

    Refinancing to a lower rate could help reduce your monthly payments and save thousands over the life of the loan.

    See today's rates

    $2,826/mo

    Est. payment

    Explore your selling options

    Work with a Zillow partner agent

    Leverage their expertise and Zillow's premium Showcase listings to get your home seen by more buyers.

    Get started

    List with your own agent

    Get your home in front of millions of buyers by listing it on Zillow.

    Learn how to do it

    Sell it yourself

    Take full control of how buyers see your home on Zillow by listing For Sale by Owner (FSBO).

    List your home

    What's special

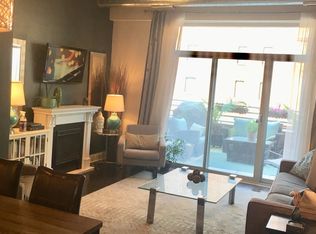
    *Multiple offers received! Best and final due at noon on Sunday, May 19.* Live in the heart of Andersonville in this stylish 1-bedroom condo! This sunny unit is bathed in natural light from its floor-to-ceiling windows, showcasing 10 ft. ceilings and luscious hardwood floors. The beautiful open-concept kitchen features a large island with bar-top seating on quartz countertops and stainless steel appliances including a dishwasher. The well-appointed kitchen flows seamlessly into the living space, where you can sit cozy by the gas fireplace or step out onto the outdoor patio to enjoy the breeze. Ideal for entertaining. The spacious bedroom can fit a king-sized bed and includes both a swoon-worthy walk-in closet with built-in shelving and an additional closet perfect for shoes, linens, and all of your odds and ends. In-unit washer & dryer! Secure building with Butterfly entry system. *Heated garage space, bike room, and storage included!* Perfectly located with access to public transportation, and all the dining and shopping Andersonville has to offer. Units in this building are rarely available so don't miss your chance!

    Zillow last checked:

    Listing updated:

    Listed by:

    Sarita Scherpereel 773-456-4644,

    GC Realty and Development, LL,

    Megan Osberger 773-710-9188,

    GC Realty and Development, LL

    Bought with:

    Courtney Welsch

    Baird & Warner

    Source: MRED as distributed by MLS GRID,MLS#: 12055929MLS Logo

    Facts & features

    Interior

    Bedrooms & bathrooms
    • Bedrooms: 1
    • Bathrooms: 1
    • Full bathrooms: 1
    Rooms
    • Room types: No additional rooms
    Primary bedroom
    • Features: Flooring (Carpet)
    • Level: Main
    • Area: 170 Square Feet
    • Dimensions: 10X17
    Dining room
    • Level: Main
    • Dimensions: COMBO
    Kitchen
    • Features: Kitchen (Eating Area-Breakfast Bar)
    • Level: Main
    • Area: 99 Square Feet
    • Dimensions: 11X9
    Living room
    • Features: Flooring (Hardwood)
    • Level: Main
    • Area: 286 Square Feet
    • Dimensions: 22X13
    Heating
    • Natural Gas
    Cooling
    • Central Air
    Appliances
    • Included: Range, Microwave, Dishwasher, Refrigerator, Washer, Dryer, Disposal, Stainless Steel Appliance(s)
    • Laundry: Washer Hookup, In Unit
    Features
    • Walk-In Closet(s), Open Floorplan
    • Basement: None
    • Number of fireplaces: 1
    • Fireplace features: Gas Log, Living Room
    Interior area
    • Total structure area: 0
    • Total interior livable area: 904 sqft

    Property

    Parking
    • Total spaces: 1
    • Parking features: Garage Door Opener, Heated Garage, On Site, Garage Owned, Attached, Garage
    • Attached garage spaces: 1
    • Has uncovered spaces: Yes
    Accessibility
    • Accessibility features: Accessible Elevator Installed, Disability Access
    Details
    • Additional parcels included: 14083150581100
    • Parcel number: 14083150581138
    • Special conditions: None

    Construction

    Type & style
    • Home type: Condo
    • Property subtype: Condominium, Single Family Residence
    Materials
    • Brick
    Condition
    • New construction: No
    • Year built: 2008

    Utilities & green energy

    • Electric: Circuit Breakers
    • Sewer: Public Sewer
    • Water: Lake Michigan

    Community & HOA

    HOA
    • Has HOA: Yes
    • Amenities included: Bike Room/Bike Trails, Elevator(s), Storage, Security Door Lock(s)
    • Services included: Heat, Water, Gas, Parking, Insurance, Security, Exterior Maintenance, Lawn Care, Scavenger, Snow Removal
    • HOA fee: $322 monthly
    Location
    • Region: Chicago

    Financial & listing details

    • Price per square foot: $368/sqft
    • Tax assessed value: $289,570
    • Annual tax amount: $4,146
    • Date on market: 5/14/2024
    • Listing terms: Cash
    • Ownership: Condo

    Price history

    DateEventPrice
    7/1/2024Sold$333,000+2.5%$368/sqft
    Source: MRED as distributed by MLS GRID #12055929 Report a problem
    5/20/2024Contingent$324,900$359/sqft
    Source: MRED as distributed by MLS GRID #12055929 Report a problem
    5/14/2024Listed for sale$324,900+36.5%$359/sqft
    Source: MRED as distributed by MLS GRID #12055929 Report a problem
    7/20/2017Sold$238,000+5.8%$263/sqft
    Source: MRED as distributed by MLS GRID #09636319 Report a problem
    6/6/2017Pending sale$225,000$249/sqft
    Source: Royal Service Realty Chicago Metro Properties #09636319 Report a problem
    5/24/2017Listed for sale$225,000$249/sqft
    Source: Royal Service Realty Chicago Metro Properties #09636319 Report a problem

    Public tax history

    YearProperty taxesTax assessment
    2024$4,589 +16.8%$28,957 +60.9%
    2023$3,928 +2.6%$17,999
    2022$3,827 +2.3%$17,999
    2021$3,741 -8.6%$17,999 +1.3%
    2020$4,092 +0.3%$17,775 -9.3%
    2019$4,081 +2%$19,606
    2018$4,002 +38.7%$19,606 +20.5%
    2017$2,887 +0.4%$16,270
    2016$2,875 +0.3%$16,270 -7.6%
    2015$2,867 +17.1%$17,613 +39.5%
    2014$2,449 +328.2%$12,623 +310.2%
    2013$572 -9.1%$3,077 -9.3%
    2012$629 -24.2%$3,393 -31.1%
    2011$830 +15.4%$4,924 +16.1%
    2010$719 +8.5%$4,241 +4.5%
    2009$663 $4,058
    Find assessor info on the county website

    Neighborhood: Ravenswood

    Nearby schools

    GreatSchools rating
    Schools provided by the listing agent
    • District: 299

    Source: MRED as distributed by MLS GRID. This data may not be complete. We recommend contacting the local school district to confirm school assignments for this home.

    Get a cash offer in 3 minutes
    Find out how much your home could sell for in as little as 3 minutes with a no-obligation cash offer.
    Estimated market value
    $367,500
    Get a cash offer in 3 minutes
    Find out how much your home could sell for in as little as 3 minutes with a no-obligation cash offer.
    Estimated market value
    $367,500