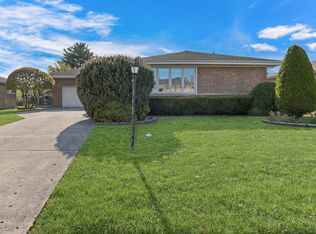
Inviting Brick Ranch in Coveted Norridge Location. Step into this beautifully maintained 3-bedroom, 1.5-bath full brick ranch home, ideally nestled on a quiet street in one of Norridge's most sought-after neighborhoods. From its timeless curb appeal to its spacious interior, this residence offers the perfect blend of comfort and convenience. The main level features gleaming hardwood floors and a sun-drenched living room that welcomes you with warmth. The kitchen showcases oak cabinetry, sleek granite countertops, a breakfast bar, skylight and a generous eat-in area that overlooks the tranquil backyard. A sliding glass door just off the kitchen opens to your own private retreat, a backyard filled with fruit trees, vibrant perennial gardens, and a spacious patio ideal for entertaining. All three bedrooms are thoughtfully positioned on the main level near a well-appointed full bath. The lower level extends the living space with a cozy family room, a second kitchenette, a versatile flex room perfect for a home office, gym, or guest bedroom, a convenient half bath, and a laundry area. Outside, the oversized backyard is a serene oasis, full of charm, plus a large shed. Whether you're hosting a barbecue, gathering with friends and family, or simply unwinding under the shade of mature trees, this home offers a lifestyle of relaxation and ease. Vinyl Fence & Garage Door (summer 2023), Range on main level (approx. 5 years), Roof was a complete tear off with architectural shingles (approx. 20 years). Lovingly cared for and offered as-is, this home is your chance to own a piece of Norridge magic. Schedule your private tour today and discover its full potential.
Closed
Zillow last checked:
Listing updated:
Bought with:
Maria Rueda
Realty of America, LLC
Source: MRED as distributed by MLS GRID,MLS#: 12430059
Price history
| Date | Event | Price |
|---|---|---|
| 1/6/2026 | Sold | $460,000$192/sqft |
Source: Public Record Report a problem | ||
| 10/27/2025 | Sold | $460,000+2.2%$192/sqft |
Source:  MRED as distributed by MLS GRID #12430059 Report a problem MRED as distributed by MLS GRID #12430059 Report a problem | ||
| 9/19/2025 | Contingent | $449,900$188/sqft |
Source: MRED as distributed by MLS GRID #12430059 Report a problem | ||
| 9/16/2025 | Listed for sale | $449,900$188/sqft |
Source: MRED as distributed by MLS GRID #12430059 Report a problem | ||
| 8/20/2025 | Contingent | $449,900$188/sqft |
Source: MRED as distributed by MLS GRID #12430059 Report a problem | ||
| 8/15/2025 | Listed for sale | $449,900$188/sqft |
Source: MRED as distributed by MLS GRID #12430059 Report a problem | ||
| 8/7/2025 | Contingent | $449,900$188/sqft |
Source: MRED as distributed by MLS GRID #12430059 Report a problem | ||
| 8/7/2025 | Listed for sale | $449,900$188/sqft |
Source: MRED as distributed by MLS GRID #12430059 Report a problem | ||
| 7/30/2025 | Contingent | $449,900$188/sqft |
Source: MRED as distributed by MLS GRID #12430059 Report a problem | ||
| 7/26/2025 | Listed for sale | $449,900$188/sqft |
Source: MRED as distributed by MLS GRID #12430059 Report a problem | ||
Get a cash offer in 3 minutes
Find out how much your home could sell for in as little as 3 minutes with a no-obligation cash offer.
Estimated market value
$474,500
