Welcome to your secluded oasis! Nestled close to downtown Silverdale & schools, tucked away on a sprawling, private lot, this double wide manufactured home, built w/meticulous attention to detail in 2016, looks & lives like stick built & offers the best of both worlds – convenience & tranquility. The open concept kitchen & living room w/large windows bathe the interior in natural light, creating an inviting ambiance. Cozy up to the fireplace & imagine unwinding in the privacy of your expansive lot, surrounded by lush greenery & serenity. Whether it's enjoying your morning coffee on the covered porch or hosting gatherings w/loved ones in the park-like yard, every moment is infused with a sense of peace and seclusion. There is also a shop!
Sold
Listed by: Coldwell Banker Bain • Kelly Shipley
Bought with: Keller Williams West Sound
$435,000
4846 NW Iris Lane, Silverdale, WA 98383
2beds
1,296sqft
Manufactured Home, Manufactured On Land
Built in 2016
0.68 Acres Lot
$479,800 Zestimate®
$336/sqft
$2,200 Estimated rent
Home value
$479,800
$456,000 - $504,000
$2,200/mo
Zestimate® history
Owner options
List your home for rent
$2,200/mo
Rent Zestimate®
Find your next renter with Zillow Rental Manager. Plus, with online applications, you can quickly screen prospective tenants – for free.
$2,200/mo
Rent Zestimate®
Refinance and save
$2,635/mo
Est. payment
Refinancing to a lower rate could help reduce your monthly payments and save thousands over the life of the loan.
$2,635/mo
Est. payment
Explore your selling options
Work with a Zillow partner agent
Leverage their expertise and Zillow's premium Showcase listings to get your home seen by more buyers.
Get startedList with your own agent
Get your home in front of millions of buyers by listing it on Zillow.
Learn how to do itSell it yourself
Take full control of how buyers see your home on Zillow by listing For Sale by Owner (FSBO).
List your homeWhat's special
Open concept kitchenNatural lightPark - like yardDouble wide manufactured homePrivate lotCovered porchExpansive lot
Zillow last checked:
Listing updated:
Listed by:
Kelly Shipley,
Coldwell Banker Bain
Bought with:
Sandy Hardy, 22016399
Keller Williams West Sound
Source: NWMLS as distributed by MLS GRID,MLS#: 2203256
Facts & features
Interior
Bedrooms & bathrooms
- Bedrooms: 2
- Bathrooms: 2
- Full bathrooms: 1
- 3/4 bathrooms: 1
- Main level bedrooms: 2
Primary bedroom
- Level: Main
Bedroom
- Level: Main
Bathroom full
- Level: Main
Bathroom three quarter
- Level: Main
Den office
- Level: Main
Entry hall
- Level: Main
Kitchen with eating space
- Level: Main
Living room
- Level: Main
Utility room
- Level: Main
Heating
- Fireplace, Forced Air, Electric
Cooling
- Has cooling: Yes
Appliances
- Included: Dishwasher_, Dryer, Microwave_, Refrigerator_, StoveRange_, Washer, Dishwasher, Microwave, Refrigerator, StoveRange
Features
- Bath Off Primary, Ceiling Fan(s)
- Flooring: Vinyl, Carpet
- Windows: Double Pane/Storm Window
- Basement: None
- Number of fireplaces: 1
- Fireplace features: Electric, Main Level: 1, Fireplace
Interior area
- Total structure area: 1,296
- Total interior livable area: 1,296 sqft
Property
Parking
- Total spaces: 1
- Parking features: RV Parking, Detached Carport, Driveway, Off Street
- Has carport: Yes
- Covered spaces: 1
Features
- Levels: One
- Stories: 1
- Entry location: Main
- Patio & porch: Wall to Wall Carpet, Bath Off Primary, Ceiling Fan(s), Double Pane/Storm Window, Walk-In Closet(s), Fireplace
- Has view: Yes
- View description: Partial, Territorial
Lot
- Size: 0.68 Acres
- Features: Dead End Street, Paved, Secluded, Cable TV, Deck, High Speed Internet, Outbuildings, RV Parking, Shop
- Topography: PartialSlope
- Residential vegetation: Fruit Trees, Garden Space, Wooded
Details
- Parcel number: 19250140882002
- Zoning description: Jurisdiction: County
- Special conditions: Standard
Construction
Type & style
- Home type: MobileManufactured
- Architectural style: Manuf-Double Wide
- Property subtype: Manufactured Home, Manufactured On Land
Materials
- Wood Products
- Foundation: Block, Tie Down
- Roof: Composition
Condition
- Very Good
- Year built: 2016
Details
- Builder model: 28482L
Utilities & green energy
- Electric: Company: PSE
- Sewer: Septic Tank, Company: Septic
- Water: Public, Company: Silveredale
Community & HOA
Community
- Subdivision: Silverdale
Location
- Region: Silverdale
Financial & listing details
- Price per square foot: $336/sqft
- Tax assessed value: $426,400
- Annual tax amount: $3,790
- Date on market: 4/3/2024
- Cumulative days on market: 840 days
- Listing terms: Conventional,FHA,VA Loan
- Inclusions: Dishwasher, Dryer, Microwave, Refrigerator, StoveRange, Washer
- Body type: Double Wide
Price history
| Date | Event | Price |
|---|---|---|
| 4/4/2024 | Sold | $435,000$336/sqft |
Source:  NWMLS as distributed by MLS GRID #2203256 Report a problem NWMLS as distributed by MLS GRID #2203256 Report a problem | ||
| 3/7/2024 | Pending sale | $435,000$336/sqft |
Source: NWMLS as distributed by MLS GRID #2203256 Report a problem | ||
| 3/7/2024 | Listed for sale | $435,000-2.2%$336/sqft |
Source: NWMLS as distributed by MLS GRID #2203256 Report a problem | ||
| 9/21/2023 | Listing removed | -- |
Source: John L Scott Real Estate Report a problem | ||
| 9/16/2023 | Price change | $445,000+2.3%$343/sqft |
Source: John L Scott Real Estate #2076816 Report a problem | ||
| 8/27/2023 | Pending sale | $435,000$336/sqft |
Source: John L Scott Real Estate #2076816 Report a problem | ||
| 8/4/2023 | Price change | $435,000-3.3%$336/sqft |
Source: John L Scott Real Estate #2076816 Report a problem | ||
| 7/21/2023 | Price change | $450,000-2%$347/sqft |
Source: John L Scott Real Estate #2076816 Report a problem | ||
| 7/7/2023 | Listed for sale | $459,000+443.2%$354/sqft |
Source: John L Scott Real Estate #2076816 Report a problem | ||
| 3/18/2016 | Sold | $84,500+20.7%$65/sqft |
Source: Public Record Report a problem | ||
| 8/13/2015 | Sold | $70,000$54/sqft |
Source: Public Record Report a problem | ||
Public tax history
| Year | Property taxes | Tax assessment |
|---|---|---|
| 2025 | $3,944 +1.2% | $426,400 |
| 2024 | $3,896 +2.8% | $426,400 |
| 2023 | $3,788 -11.5% | $426,400 -11.1% |
| 2022 | $4,280 +3.9% | $479,480 +17.9% |
| 2021 | $4,117 +3.6% | $406,680 +9% |
| 2020 | $3,974 +19.6% | $373,240 +21.9% |
| 2019 | $3,323 -4.3% | $306,280 +103.5% |
| 2018 | $3,472 | $150,480 |
| 2017 | $3,472 +85.1% | $150,480 |
| 2016 | $1,876 +110.7% | $150,480 +128.3% |
| 2015 | $890 | $65,920 |
| 2014 | $890 | $65,920 |
Find assessor info on the county website
Neighborhood: 98383
Nearby homes
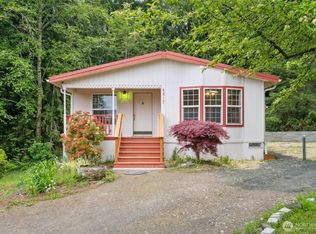
- $445,0003 bd2 ba1.5k sqft4817 NW Iris Ln, Silverdale, WA 98383Sold
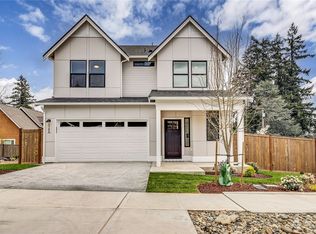
- $697,2404 bd3 ba2k sqft5029 NW Cedarside Loop, Silverdale, WA 98383Sold
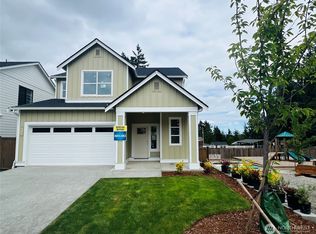
- $599,9503 bd3 ba1.9k sqft5021 NW Cedarside Loop, Silverdale, WA 98383Sold
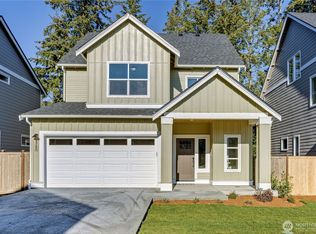
- $677,5794 bd4 ba1.9k sqft5037 NW Cedarside Loop, Silverdale, WA 98383Sold
- $566,2443 bd3 ba1.5k sqft5013 NW Cedarside Loop, Silverdale, WA 98383Sold
- $654,9504 bd3 ba2k sqft5045 NW Cedarside Loop, Silverdale, WA 98383Sold
- $650,1444 bd3 ba2k sqft5053 NW Cedarside Loop, Silverdale, WA 98383Sold
- $596,7273 bd3 ba1.9k sqft5044 NW Cedarside Loop, Silverdale, WA 98383Sold
Nearby schools
GreatSchools rating
- 6/10Silverdale Elementary SchoolGrades: PK-5Distance: 0.2 mi
- 6/10Central Kitsap Middle SchoolGrades: 6-8Distance: 1.2 mi
- 9/10Central Kitsap High SchoolGrades: 9-12Distance: 1.1 mi
Schools provided by the listing agent
- Elementary: Silverdale Elem
- Middle: Central Kitsap Middle
- High: Central Kitsap High
Source: NWMLS as distributed by MLS GRID. This data may not be complete. We recommend contacting the local school district to confirm school assignments for this home.
Get a cash offer in 3 minutes
Find out how much your home could sell for in as little as 3 minutes with a no-obligation cash offer.
Estimated market value
$479,800
Get a cash offer in 3 minutes
Find out how much your home could sell for in as little as 3 minutes with a no-obligation cash offer.
Estimated market value
$479,800
- Washington
- Kitsap County
- Silverdale
- 98383
- 4846 NW Iris Lane
Nearby cities
Nearby zip codes
Other Silverdale Topics
