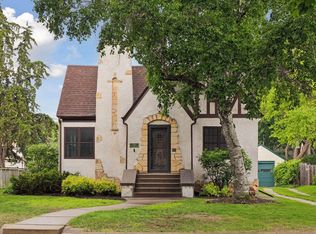
One block off Minnehaha Parkway! Nestled in one of South Minneapolis' most sought-after neighborhoods and just one block from Minnehaha Parkway, this charming home offers a location that buyers wait years to find. Opportunities this close to the Parkway rarely come available, making this an exceptional chance to own in one of the city's most beloved pockets.
Inside, you'll find the perfect blend of timeless character and modern updates. The open-concept layout feels bright, inviting, and larger than expected, while the fully renovated kitchen serves as the heart of the home. Beautiful refinished hardwood floors, crown molding, and newer windows preserve the home's classic charm while providing the updates today's buyers are looking for. The basement is large, clean, unfinished, and ready for your vision!
The home features two bedrooms, one bathroom, and a detached one-car garage, creating an ideal footprint for easy living. Whether you're searching for a place to call home or a smart investment opportunity, this property delivers. It has been an exceptionally reliable rental for years, attracting wonderful long-term tenants and providing consistent performance for its owners.
Step outside and enjoy everything that makes this neighborhood so special—walking and biking trails, parks, lakes, coffee shops, restaurants, and the unbeatable lifestyle that comes with living just steps from Minnehaha Parkway.
A location this coveted. A home this charming. An investment this reliable. Properties like this don't come along often.
Active
Price cut: $9K (8/12)
$310,000
4846 Park Ave, Minneapolis, MN 55417
2beds
820sqft
Single Family
Built in 1920
5,760 Square Feet Lot
$-- Zestimate®
$378/sqft
$-- HOA
What's special
- 76 days
- 767
- 47
Zillow last checked:
Listing updated:
Listed by:
Katherine Roselle 763-242-8128,
Real Broker, LLC
Source: NorthstarMLS as distributed by MLS GRID,MLS#: 7094281
Facts & features
Interior
Bedrooms & bathrooms
- Bedrooms: 2
- Bathrooms: 1
- Full bathrooms: 1
Bedroom
- Level: Main
- Area: 88.65 Square Feet
- Dimensions: 9'7"x9'3"
Bedroom 2
- Level: Main
- Area: 95.58 Square Feet
- Dimensions: 10'4"x9'3"
Dining room
- Level: Main
- Area: 140.03 Square Feet
- Dimensions: 9'1"x15'5"
Kitchen
- Level: Main
- Area: 154.29 Square Feet
- Dimensions: 11'6"x13'5"
Living room
- Level: Main
- Area: 193.42 Square Feet
- Dimensions: 14'5"x13'5"
Porch
- Level: Main
- Area: 65.51 Square Feet
- Dimensions: 7'5"x8'10"
Screened porch
- Level: Main
- Area: 100.29 Square Feet
- Dimensions: 7'3"x13'10"
Heating
- Forced Air
Cooling
- Window Unit(s)
Features
- Basement: Block
- Number of fireplaces: 1
Interior area
- Total structure area: 1,640
- Total interior livable area: 820 sqft
- Finished area above ground: 820
- Finished area below ground: 0
Property
Parking
- Total spaces: 1
- Parking features: Detached Garage
- Garage spaces: 1
Accessibility
- Accessibility features: None
Features
- Levels: One
- Stories: 1
Lot
- Size: 5,760 Square Feet
- Dimensions: 48 x 120
Details
- Foundation area: 820
- Parcel number: 1402824230032
- Zoning description: Residential-Single Family
Construction
Type & style
- Home type: SingleFamily
- Property subtype: Single Family
Condition
- New construction: No
- Year built: 1920
Utilities & green energy
- Gas: Natural Gas
- Sewer: City Sewer/Connected
- Water: City Water/Connected
Community & HOA
Community
- Subdivision: Dunsmoors 4th Add
HOA
- Has HOA: No
Location
- Region: Minneapolis
Financial & listing details
- Price per square foot: $378/sqft
- Tax assessed value: $301,200
- Annual tax amount: $4,644
- Date on market: 6/19/2026
Estimated market value
Not available
Estimated sales range
Not available
Not available
Price history
| Date | Event | Price |
|---|---|---|
| 8/12/2026 | Price change | $310,000-2.8%$378/sqft |
Source:  NorthstarMLS as distributed by MLS GRID #7094281 Report a problem NorthstarMLS as distributed by MLS GRID #7094281 Report a problem | ||
| 7/20/2026 | Price change | $319,000-4.8%$389/sqft |
Source: NorthstarMLS as distributed by MLS GRID #7094281 Report a problem | ||
| 7/7/2026 | Price change | $335,000-4%$409/sqft |
Source: NorthstarMLS as distributed by MLS GRID #7094281 Report a problem | ||
| 6/19/2026 | Listed for sale | $349,000$426/sqft |
Source: NorthstarMLS as distributed by MLS GRID #7094281 Report a problem | ||
| 9/26/2022 | Listing removed | -- |
Source: Zillow Rental Manager Report a problem | ||
| 9/14/2022 | Listed for rent | $1,799+2.8%$2/sqft |
Source: Zillow Rental Manager Report a problem | ||
| 3/11/2021 | Listing removed | -- |
Source: Zillow Rental Manager Report a problem | ||
| 2/15/2021 | Listed for rent | $1,750+29.6%$2/sqft |
Source: Zillow Rental Manager Report a problem | ||
| 8/15/2015 | Listing removed | $1,350$2/sqft |
Source: RA Real Estate Services Report a problem | ||
| 8/2/2015 | Listed for rent | $1,350$2/sqft |
Source: RA Real Estate Services Report a problem | ||
| 7/1/2015 | Listing removed | $1,350$2/sqft |
Source: Topsite Managment Report a problem | ||
| 6/19/2015 | Listed for rent | $1,350$2/sqft |
Source: Topsite Managment Report a problem | ||
Public tax history
| Year | Property taxes | Tax assessment |
|---|---|---|
| 2025 | $4,518 +9.9% | $301,200 +4.6% |
| 2024 | $4,112 +14.4% | $288,000 -2.7% |
| 2023 | $3,594 +5.4% | $296,000 +9.6% |
| 2022 | $3,409 +13.1% | $270,000 +12.5% |
| 2021 | $3,013 -7.6% | $240,000 +9.8% |
| 2020 | $3,259 +8.2% | $218,500 |
| 2019 | $3,013 -7.6% | $218,500 |
| 2018 | $3,259 -0.7% | $218,500 +18.1% |
| 2017 | $3,284 +11.3% | $185,000 |
| 2016 | $2,949 -3.1% | $185,000 +1.9% |
| 2015 | $3,044 -2.8% | $181,500 +14.9% |
| 2014 | $3,132 +11.2% | $158,000 +5% |
| 2013 | $2,817 -11.9% | $150,500 |
| 2012 | $3,198 +3.1% | $150,500 |
| 2011 | $3,101 +4.9% | $150,500 +0.1% |
| 2010 | $2,955 +3.5% | $150,300 |
| 2009 | $2,856 +22.8% | $150,300 +15.8% |
| 2006 | $2,327 +13.7% | $129,800 +15% |
| 2005 | $2,045 +11.7% | $112,900 +15% |
| 2004 | $1,831 +8.1% | $98,200 +12% |
| 2002 | $1,693 -37.6% | $87,700 |
| 2001 | $2,715 | -- |
Find assessor info on the county website
Monthly payment
Est. payment
Payment breakdown
Explore the cost of this home by adjusting the details. Changes won't be saved.Climate risks
Neighborhood: Field
Similar homes
- $299,9002 bd1 ba948 sqft6015 2nd Ave S, Minneapolis, MN 55419For Sale

 MLS ID #7105206, James Halonen, RE/MAX Results. NorthstarMLS as distributed by MLS GRID
 - $229,9002 bd2 ba846 sqft5131 37th Ave S, Minneapolis, MN 55417For Sale
 MLS ID #7134942, Michael P. Forrest, RE/MAX Advantage Plus. NorthstarMLS as distributed by MLS GRID
 - $298,9002 bd1 ba935 sqft8218 Nicollet Ave S, Bloomington, MN 55420For Sale
 MLS ID #7134529, Nam Hoang Nguyen, Pemberton RE. NorthstarMLS as distributed by MLS GRID
 - $404,0002 bd2 ba1.2k sqft5115 Bloomington Ave, Minneapolis, MN 55417For Sale
 MLS ID #7125865, Sandra K. Harrison, Coldwell Banker Realty. NorthstarMLS as distributed by MLS GRID
 - $375,0002 bd2 ba1k sqft4641 Oakland Ave, Minneapolis, MN 55407For SaleMLS ID #7109628, Rita M Marr Gehrke, Coldwell Banker Realty - Southwest Regional. NorthstarMLS as distributed by MLS GRID
- $319,9003 bd1 ba1.1k sqft5641 Humboldt Ave S, Minneapolis, MN 55419For SaleMLS ID #7123779, Katheryn E Congdon, HOMESTEAD ROAD. NorthstarMLS as distributed by MLS GRID
- $255,0002 bd2 ba911 sqft5521 37th Ave S, Minneapolis, MN 55417For SaleMLS ID #7109856, Tim Schepers, Park Street Realty, LLC. NorthstarMLS as distributed by MLS GRID
- $320,0003 bd1 ba940 sqft7327 Columbus Ave, Minneapolis, MN 55423For SaleMLS ID #7133188, Ann Laurent, Coldwell Banker Realty - Lakes. NorthstarMLS as distributed by MLS GRID
- $349,9003 bd2 ba1.1k sqft3812 13th Ave S, Minneapolis, MN 55407For SaleMLS ID #7121196, Caleb Carlson, Real Broker, LLC. NorthstarMLS as distributed by MLS GRID
- $300,0003 bd1 ba1k sqft854 21st Ave SE, Minneapolis, MN 55414For SaleMLS ID #7126506, Gina M Dumas, RE/MAX Results. NorthstarMLS as distributed by MLS GRID
- $295,0002 bd1 ba1k sqft2096 Como Ave, Saint Paul, MN 55108For SaleMLS ID #7129018, Kenneth Joseph Robinson, RE/MAX Results. NorthstarMLS as distributed by MLS GRID
- $275,0002 bd2 ba1.1k sqft1821 Fillmore St NE, Minneapolis, MN 55418For SaleMLS ID #7134507, Jim Dropps, Northeast Real Estate Group. NorthstarMLS as distributed by MLS GRID
- $299,9002 bd3 ba1.2k sqft6800 W 26th St, Saint Louis Park, MN 55426For SaleMLS ID #7135486, Cristy Elizabeth Oldman, HOMESTEAD ROAD. NorthstarMLS as distributed by MLS GRID
- $265,0002 bd1 ba1k sqft3836 11th Ave S, Minneapolis, MN 55407For SaleMLS ID #7100858, Rita M Marr Gehrke, Coldwell Banker Realty - Southwest Regional. NorthstarMLS as distributed by MLS GRID
- $239,9002 bd1 ba782 sqft4540 Nokomis Ave, Minneapolis, MN 55406For SaleMLS ID #7094317, Dena K Hodnett, RE/MAX Results. NorthstarMLS as distributed by MLS GRID
- $249,9003 bd1 ba1.1k sqft3612 Chicago Ave, Minneapolis, MN 55407For SaleMLS ID #7105794, Joe Allen, Pemberton RE. NorthstarMLS as distributed by MLS GRID
- $299,9004 bd1 ba1k sqft1283 Burke Ave E, Maplewood, MN 55109For SaleMLS ID #7138492, Kerby & Cristina Real Estate Experts, RE/MAX Results. NorthstarMLS as distributed by MLS GRID
- $239,9002 bd1 ba931 sqft3856 Grand Ave S APT 3, Minneapolis, MN 55409For SaleMLS ID #7114386, Budd Batterson, Edina Realty, Inc.. NorthstarMLS as distributed by MLS GRID
- $300,0002 bd1 ba1.1k sqft1426 Pascal St N, Saint Paul, MN 55108For SaleMLS ID #7127406, Douglas B. Donovan, Edina Realty, Inc.. NorthstarMLS as distributed by MLS GRID
- $289,9003 bd1 ba1.2k sqft8734 Portland Ave S, Bloomington, MN 55420For SaleMLS ID #7100769, Michael J Finstad, Engel & Volkers Minneapolis. NorthstarMLS as distributed by MLS GRID
