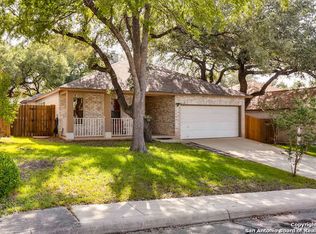
Welcome to 4846 Roxton, a home that offers space, comfort, and endless potential! This charming property features a leveled driveway, a welcoming front porch perfect for morning coffee or friendly chats with neighbors, and an exterior of brick and vinyl siding, nestled among mature trees. Inside, the open living and dining room combo boasts beautiful hardwood floors, which extend to the stairs and landing. With four spacious bedrooms and 2.5 bathrooms, this home provides ample room for family and guests. Upstairs, you'll find the primary suite with a grand walk-in closet and an en-suite bath featuring a dual vanity and a tub/shower combo. Three additional secondary bedrooms share a convenient hall bath. The eat-in kitchen overlooks the backyard and offers a spacious walk-in pantry combined with a laundry area. Natural light floods the home, creating a warm and inviting atmosphere. Outside, enjoy the private fenced yard with a patio for outdoor entertaining, plus a storage shed that conveys with the home. This property is a blank canvas ready for your personal touch! Don't miss out on this fantastic opportunity.
Sold
Price Unknown
4846 Roxton, San Antonio, TX 78247
4beds
2,253sqft
Single Family Residence
Built in 1996
6,141 Square Feet Lot
$254,500 Zestimate®
$--/sqft
$2,343 Estimated rent
Home value
$254,500
$237,000 - $272,000
$2,343/mo
Zestimate® history
Owner options
List your home for rent
$2,343/mo
Rent Zestimate®
Find your next renter with Zillow Rental Manager. Plus, with online applications, you can quickly screen prospective tenants – for free.
$2,343/mo
Rent Zestimate®
Refinance and save
$200/mo
Est. payment
Refinancing to a lower rate could help reduce your monthly payments and save thousands over the life of the loan.
$200/mo
Est. payment
Explore your selling options
Work with a Zillow partner agent
Leverage their expertise and Zillow's premium Showcase listings to get your home seen by more buyers.
Get startedList with your own agent
Get your home in front of millions of buyers by listing it on Zillow.
Learn how to do itSell it yourself
Take full control of how buyers see your home on Zillow by listing For Sale by Owner (FSBO).
List your homeWhat's special
Beautiful hardwood floorsPatio for outdoor entertainingBrick and vinyl sidingPrivate fenced yardLeveled drivewayFour spacious bedroomsNatural light
Zillow last checked:
Listing updated:
Listed by:
Rolando San Miguel TREC #577856 (210) 316-5489,
Trinidad Realty Partners, Inc
Source: LERA MLS,MLS#: 1850586
Facts & features
Interior
Bedrooms & bathrooms
- Bedrooms: 4
- Bathrooms: 3
- Full bathrooms: 2
- 1/2 bathrooms: 1
Primary bedroom
- Features: Walk-In Closet(s), Full Bath
- Level: Upper
- Area: 289
- Dimensions: 17 x 17
Bedroom 2
- Area: 140
- Dimensions: 14 x 10
Bedroom 3
- Area: 144
- Dimensions: 12 x 12
Bedroom 4
- Area: 99
- Dimensions: 11 x 9
Primary bathroom
- Features: Tub/Shower Combo, Double Vanity
- Area: 91
- Dimensions: 13 x 7
Dining room
- Area: 120
- Dimensions: 12 x 10
Kitchen
- Area: 135
- Dimensions: 15 x 9
Living room
- Area: 357
- Dimensions: 21 x 17
Heating
- Central, Electric
Cooling
- Central Air
Appliances
- Included: Range, Disposal, Dishwasher, Electric Water Heater
- Laundry: Main Level, Laundry Room, Washer Hookup, Dryer Connection
Features
- One Living Area, Liv/Din Combo, Eat-in Kitchen, Two Eating Areas, Pantry, Utility Room Inside, All Bedrooms Upstairs, Open Floorplan, Walk-In Closet(s), Ceiling Fan(s)
- Flooring: Carpet, Linoleum, Wood
- Has basement: No
- Has fireplace: No
- Fireplace features: Not Applicable
Interior area
- Total interior livable area: 2,253 sqft
Property
Parking
- Total spaces: 2
- Parking features: Two Car Garage
- Garage spaces: 2
Features
- Levels: Two
- Stories: 2
- Patio & porch: Patio
- Pool features: None
- Fencing: Privacy
Lot
- Size: 6,141 Square Feet
- Dimensions: 51 x 120
- Features: Cul-De-Sac
Details
- Additional structures: Shed(s)
- Parcel number: 177260230490
Construction
Type & style
- Home type: SingleFamily
- Architectural style: Traditional
- Property subtype: Single Family Residence
Materials
- Brick, Siding, Vinyl Siding
- Foundation: Slab
- Roof: Composition
Condition
- Pre-Owned
- New construction: No
- Year built: 1996
Utilities & green energy
- Electric: CPS
- Gas: SAWS
- Sewer: SAWS, Sewer System
- Water: SAWS, Water System
Community & HOA
Community
- Features: None
- Subdivision: Longs Creek
HOA
- Has HOA: Yes
- HOA fee: $200 annually
- HOA name: LONGS CREEK HOMEONWERS ASSOCIATION
Location
- Region: San Antonio
Financial & listing details
- Tax assessed value: $296,480
- Annual tax amount: $6,776
- Date on market: 3/18/2025
- Cumulative days on market: 197 days
- Listing terms: Conventional,FHA,VA Loan,TX Vet,Cash
Price history
| Date | Event | Price |
|---|---|---|
| 9/24/2025 | Sold | -- |
Source:  LERA MLS #1850586 Report a problem LERA MLS #1850586 Report a problem | ||
| 9/10/2025 | Contingent | $279,000$124/sqft |
Source: LERA MLS #1850586 Report a problem | ||
| 7/25/2025 | Price change | $279,000-2.8%$124/sqft |
Source: LERA MLS #1850586 Report a problem | ||
| 4/23/2025 | Price change | $287,000-4%$127/sqft |
Source: LERA MLS #1850586 Report a problem | ||
| 3/18/2025 | Listed for sale | $299,000$133/sqft |
Source: LERA MLS #1850586 Report a problem | ||
| 8/9/2016 | Sold | -- |
Source: LERA MLS #1188173 Report a problem | ||
| 10/12/2013 | Listing removed | $1,195-4.4%$1/sqft |
Source: The Key Companies #1017518 Report a problem | ||
| 9/18/2013 | Price change | $1,250-3.5%$1/sqft |
Source: The Key Companies #1017518 Report a problem | ||
| 9/7/2013 | Price change | $1,295-2.3%$1/sqft |
Source: The Key Companies #1017518 Report a problem | ||
| 8/31/2013 | Price change | $1,325-3.6%$1/sqft |
Source: The Key Companies #1017518 Report a problem | ||
| 8/24/2013 | Listed for rent | $1,375$1/sqft |
Source: The Key Companies #1017518 Report a problem | ||
| 6/24/2005 | Sold | -- |
Source: LERA MLS #536049 Report a problem | ||
Public tax history
| Year | Property taxes | Tax assessment |
|---|---|---|
| 2025 | $4,504 -5.1% | $296,480 +2.8% |
| 2024 | $4,744 -28.3% | $288,308 +0% |
| 2023 | $6,617 -3.9% | $288,250 +3.3% |
| 2022 | $6,887 +30.8% | $279,110 +28.9% |
| 2021 | $5,265 | $216,610 +5.8% |
| 2020 | $5,265 +5.7% | $204,730 +6.6% |
| 2019 | $4,980 | $192,050 +3.5% |
| 2018 | $4,980 +6.1% | $185,570 +5.6% |
| 2017 | $4,692 +7.7% | $175,730 +8.7% |
| 2016 | $4,357 +7.6% | $161,660 +3.6% |
| 2015 | $4,049 | $156,070 +6.5% |
| 2014 | $4,049 | $146,500 +4.4% |
| 2013 | -- | $140,320 +7.4% |
| 2012 | -- | $130,680 -0.9% |
| 2011 | -- | $131,890 -0.9% |
| 2010 | -- | $133,120 -0.1% |
| 2009 | -- | $133,210 -6.5% |
| 2008 | -- | $142,490 +5.8% |
| 2007 | -- | $134,690 +9.5% |
| 2006 | -- | $123,030 +4.9% |
| 2005 | -- | $117,290 |
| 2004 | -- | -- |
| 2003 | -- | -- |
| 2002 | -- | -- |
| 2001 | -- | -- |
| 2000 | -- | -- |
Find assessor info on the county website
Neighborhood: Longs Creek
Nearby homes
- $249,3003 bd2 ba1.5k sqft4842 Roxton Ave, San Antonio, TX 78247Off Market

- $316,3003 bd2 ba2.6k sqft4850 Roxton Ave, San Antonio, TX 78247Off Market
- $255,6003 bd2 ba1.6k sqft4838 Roxton Ave, San Antonio, TX 78247Off Market
- $256,7003 bd2 ba1.5k sqft16143 Treeridge Pl, San Antonio, TX 78247Off Market
- $262,6003 bd2 ba1.5k sqft4854 Roxton Ave, San Antonio, TX 78247Off Market
- $299,4004 bd2 ba2.5k sqft16139 Treeridge Pl, San Antonio, TX 78247Off Market
- $--3 bd2 ba1.6k sqft16147 Treeridge Pl, San Antonio, TX 78247Sold
- $324,3003 bd2 ba2.8k sqft16303 Walnut Creek Dr, San Antonio, TX 78247Off Market
Nearby schools
GreatSchools rating
- 9/10Longs Creek Elementary SchoolGrades: PK-5Distance: 1 mi
- 5/10Harris Middle SchoolGrades: 6-8Distance: 1.4 mi
- 5/10Madison High SchoolGrades: 9-12Distance: 1.4 mi
Schools provided by the listing agent
- Elementary: Longs Creek
- Middle: Driscoll
- High: Madison
- District: North East I.S.D.
Source: LERA MLS. This data may not be complete. We recommend contacting the local school district to confirm school assignments for this home.
Get a cash offer in 3 minutes
Find out how much your home could sell for in as little as 3 minutes with a no-obligation cash offer.
Estimated market value
$254,500
Get a cash offer in 3 minutes
Find out how much your home could sell for in as little as 3 minutes with a no-obligation cash offer.
Estimated market value
$254,500
- Texas
- Bexar County
- San Antonio
- 78247
- Longs Creek
- 4846 Roxton
Nearby cities
Nearby neighborhoods
Nearby zip codes
Other San Antonio Topics
