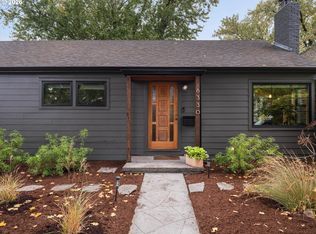
Light, bright and thoughtfully designed, this 2024-built home offers modern comfort, energy efficiency and an unbeatable Foster-Powell location. With a Home Energy Score of 9, this home is designed with efficiency in mind while delivering the style and convenience of new construction. Tons of natural light fills the spacious interior, highlighted by vaulted ceilings, modern finishes and an inviting open kitchen with island. All appliances are included, making this home truly move-in ready. The spacious bedrooms include a private primary suite with its own full bath and walk-in closet, plus two more full bathrooms throughout the home. A high-efficiency heat pump provides year-round heating and cooling, while an energy recovery ventilator (ERV) continuously brings in filtered fresh air while helping retain heating and cooling energy. Outside, enjoy a covered front porch and off-street parking with convenient alley access. And the location is hard to beat! You’re just minutes from everything wonderful along the Foster-Powell Corridor, including Henry Higgins Bagels, Bread & Roses Market, Mt. Scott Community Center, parks, shopping and public transportation. [Home Energy Score = 9. HES Report at https://rpt.greenbuildingregistry.com/hes/OR10215439]
Active
$509,000
4846 SE 64th Ave, Portland, OR 97206
3beds
1,471sqft
Residential, Single Family Residence
Built in 2024
2,613 Square Feet Lot
$507,000 Zestimate®
$346/sqft
$-- HOA
What's special
Modern finishesModern comfortVaulted ceilingsSpacious bedroomsCovered front porch
- 7 days
- 497
- 43
Likely to sell faster than
Zillow last checked:
Listing updated:
Listed by:
Darcie Alexander 503-928-3682,
Think Real Estate,
Emily Michel 503-290-8637,
Think Real Estate
Source: RMLS (OR),MLS#: 194112424
Facts & features
Interior
Bedrooms & bathrooms
- Bedrooms: 3
- Bathrooms: 3
- Full bathrooms: 3
- Main level bathrooms: 1
Rooms
- Room types: Bedroom 2, Bedroom 3, Dining Room, Family Room, Kitchen, Living Room, Primary Bedroom
Primary bedroom
- Features: Bathroom, Closet Organizer, Ensuite, High Ceilings, Vaulted Ceiling, Walkin Closet, Wallto Wall Carpet
- Level: Upper
- Area: 192
- Dimensions: 12 x 16
Bedroom 2
- Features: Closet Organizer, Closet, High Ceilings, Vaulted Ceiling, Wallto Wall Carpet
- Level: Upper
- Area: 168
- Dimensions: 12 x 14
Bedroom 3
- Features: Closet Organizer, Closet, High Ceilings, Wallto Wall Carpet
- Level: Main
- Area: 168
- Dimensions: 12 x 14
Kitchen
- Features: Dishwasher, Disposal, Island, Microwave, Free Standing Range, Free Standing Refrigerator, High Ceilings, Laminate Flooring, Plumbed For Ice Maker
- Level: Main
- Area: 120
- Width: 12
Living room
- Features: Builtin Features, Fireplace, High Ceilings, Laminate Flooring
- Level: Main
- Area: 192
- Dimensions: 12 x 16
Heating
- ENERGY STAR Qualified Equipment, Mini Split, Fireplace(s)
Cooling
- ENERGY STAR Qualified Equipment
Appliances
- Included: Dishwasher, Disposal, ENERGY STAR Qualified Appliances, Free-Standing Range, Free-Standing Refrigerator, Microwave, Washer/Dryer, Plumbed For Ice Maker, Electric Water Heater, ENERGY STAR Qualified Water Heater
- Laundry: Laundry Room
Features
- High Ceilings, Vaulted Ceiling(s), Closet Organizer, Closet, Kitchen Island, Built-in Features, Bathroom, Walk-In Closet(s), Tile
- Flooring: Engineered Hardwood, Wall to Wall Carpet, Laminate
- Windows: Double Pane Windows, Vinyl Frames
- Basement: Crawl Space
- Number of fireplaces: 1
- Fireplace features: Electric
Interior area
- Total structure area: 1,471
- Total interior livable area: 1,471 sqft
Property
Parking
- Parking features: Off Street
Accessibility
- Accessibility features: Main Floor Bedroom Bath, Minimal Steps, Accessibility
Features
- Levels: Two
- Stories: 2
- Patio & porch: Porch
- Exterior features: Yard
- Fencing: Fenced
- Has view: Yes
- View description: Seasonal
Lot
- Size: 2,613 Square Feet
- Features: Level, On Busline, Private, SqFt 0K to 2999
Details
- Parcel number: R699330
- Zoning: R2.5
Construction
Type & style
- Home type: SingleFamily
- Property subtype: Residential, Single Family Residence
Materials
- Wood Composite
- Foundation: Concrete Perimeter
- Roof: Metal
Condition
- Resale
- New construction: No
- Year built: 2024
Utilities & green energy
- Sewer: Public Sewer
- Water: Public
Green energy
- Indoor air quality: Lo VOC Material
- Water conservation: Water-Smart Landscaping, Dual Flush Toilet
Community & HOA
Community
- Subdivision: Mt Scott - Arleta
HOA
- Has HOA: No
Location
- Region: Portland
Financial & listing details
- Price per square foot: $346/sqft
- Tax assessed value: $488,580
- Annual tax amount: $6,217
- Date on market: 10/1/2026
- Listing terms: Cash,Conventional,FHA
- Road surface type: Paved
Estimated market value
$507,000
$482,000 - $532,000
$2,664/mo
Price history
| Date | Event | Price |
|---|---|---|
| 10/1/2026 | Listed for sale | $509,000+6.6%$346/sqft |
Source:  RMLS (OR) #194112424 Report a problem RMLS (OR) #194112424 Report a problem | ||
| 4/16/2024 | Sold | $477,500+0.5%$325/sqft |
Source: RMLS (OR) #24576908 Report a problem | ||
| 3/23/2024 | Pending sale | $475,000$323/sqft |
Source: RMLS (OR) #24576908 Report a problem | ||
| 1/1/2024 | Listing removed | -- |
Source: Zillow Rentals Report a problem | ||
| 12/11/2023 | Listed for rent | $3,500$2/sqft |
Source: Zillow Rentals Report a problem | ||
Public tax history
| Year | Property taxes | Tax assessment |
|---|---|---|
| 2025 | $6,218 +3.7% | $230,760 +3% |
| 2024 | $5,994 +271.3% | $224,040 +267.8% |
| 2023 | $1,614 +2.2% | $60,920 +3% |
| 2022 | $1,579 +1.7% | $59,150 +3% |
| 2021 | $1,553 +9% | $57,430 +3% |
| 2020 | $1,425 +80.3% | $55,760 +3% |
| 2019 | $790 | $54,140 |
Find assessor info on the county website
Monthly payment
Est. payment
Payment breakdown
Explore the cost of this home by adjusting the details. Changes won't be saved.Climate risks
Neighborhood: Mount Scott
Nearby schools
Schools provided by the listing agent
- Elementary: Arleta
- Middle: Kellogg
- High: Franklin
Source: RMLS (OR). This data may not be complete. We recommend contacting the local school district to confirm school assignments for this home.

Similar homes
- $--3 bd1 ba1.6k sqft5630 SE Schiller St, Portland, OR 97206Auction
 Auction.com 2
 - $509,0003 bd3 ba1.5k sqft7309 SE Holgate Blvd, Portland, OR 97206Active

 MLS ID #213042128, Li Lanz, Li Lanz Properties, LLC. RMLS (OR)
 - $556,5003 bd2 ba1.5k sqft6330 SE Woodstock Blvd, Portland, OR 97206Active
 MLS ID #277873540, Jules Fedota, Windermere Realty Trust. RMLS (OR)
 - $465,0003 bd1 ba944 sqft5935 SE Tibbetts St, Portland, OR 97206Active
 MLS ID #405164022, Rio Palomares, Neighbors Realty. RMLS (OR)
 - $514,9003 bd3 ba1.7k sqft6618 SE 66th Ave, Portland, OR 97206ActiveMLS ID #251560556, William Mohring, Premiere Property Group, LLC. RMLS (OR)
- $485,0002 bd1 ba1.8k sqft2831 SE 74th Ave, Portland, OR 97206ActiveMLS ID #502439516, Michele Bennett, Urban Nest Realty. RMLS (OR)
- $525,0003 bd2 ba1.9k sqft6423 SE Tolman St, Portland, OR 97206ActiveMLS ID #498538426, Lyndsey Lord, Move Real Estate Inc. RMLS (OR)
- $524,9003 bd2 ba1.1k sqft3918 SE 52nd Ave, Portland, OR 97206ActiveMLS ID #782516382, Patricia Kirk, Keller Williams Realty Portland Premiere. RMLS (OR)
- $499,9003 bd1 ba1.7k sqft4206 SE Ellis St, Portland, OR 97206ActiveMLS ID #378665085, Reuben Schug, Windermere Realty Trust. RMLS (OR)
- $500,0003 bd2 ba2.1k sqft3730 SE 51st Ave, Portland, OR 97206ActiveMLS ID #647356738, Chris Suarez, Keller Williams Sunset Corridor. RMLS (OR)
- $510,0003 bd2 ba1.3k sqft5484 SE Boise St, Portland, OR 97206ActiveMLS ID #190806737, Kelly Asmus, Berkshire Hathaway HomeServices NW Real Estate. RMLS (OR)
- $509,5004 bd2 ba1.6k sqft6904 SE Long St, Portland, OR 97206ActiveMLS ID #504578251, George McCleary, McCleary Realty. RMLS (OR)
- $549,9003 bd2 ba1.3k sqft6404 SE Carlton St, Portland, OR 97206ActiveMLS ID #586717281, Jordan Matin, Matin Real Estate. RMLS (OR)
- $625,0003 bd3 ba2k sqft6715 SE Holgate Blvd, Portland, OR 97206ActiveMLS ID #685877098, Connie Apa, ELEETE Real Estate. RMLS (OR)
- $650,0003 bd2 ba1.9k sqft4730 SE 77th Ave, Portland, OR 97206ActiveMLS ID #161229651, Matt Hui, John L. Scott. RMLS (OR)
- $495,0004 bd2 ba1.3k sqft4437 SE 66th Ave, Portland, OR 97206ActiveMLS ID #333830438, Robie Ranes, Realty One Group Nexus. RMLS (OR)
- $487,0003 bd2 ba1k sqft3217 SE 51st Ave, Portland, OR 97206ActiveMLS ID #371432347, Heather Yates, HomeSmart Realty Group. RMLS (OR)
- $529,9003 bd3 ba1.4k sqft5793 SE Ramona St, Portland, OR 97206ActiveMLS ID #687798261, Jimi Hendrix, Neighbors Realty. RMLS (OR)
- $464,9993 bd1 ba1.2k sqft4930 SE 59th Ave, Portland, OR 97206ActiveMLS ID #201840165, Antoine Dean, 24/7 Properties. RMLS (OR)
- $425,0003 bd1 ba906 sqft3604 SE 64th Ave, Portland, OR 97206ActiveMLS ID #576780784, Carey Hughes, Keller Williams Realty Professionals. RMLS (OR)
