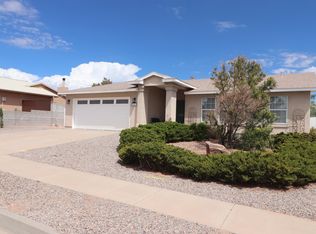
Just like new! Step into this 2 year old DR Horton and enjoy the simplicity of the layout. The open floor plan flows for both entertaining and easy living with a spacious living room and well appointed kitchen. The primary suite is separate and has a large en-suite with walk in shower and huge closet. The additional 2 bedrooms are well sized and have a private bathroom space. Enjoy the lanscaped backyard with room for a BBQ grill with its own gas line. Some of the upgrades include all Tile floors in the living, dining, and kitchen area plus stainless steel appliances! Quick access to 550 and all of Rio Rancho, plus Los Alamos and Santa Fe. There is a low cost HOA but NO PID!
For sale
$335,000
4846 Sandia Peak Rd NE, Rio Rancho, NM 87144
3beds
1,481sqft
Single Family Residence
Built in 2024
4,356 Square Feet Lot
$333,400 Zestimate®
$226/sqft
$30/mo HOA
What's special
Private bathroom spaceWell appointed kitchenPrimary suite is separateHuge closetStainless steel appliances
- 8 days
- 381
- 22
Zillow last checked:
Listing updated:
Listed by:
Ainsley Denniston Sauder 505-620-5464,
Coldwell Banker Legacy 505-898-2700,
Carol Sauder 505-620-3898,
Coldwell Banker Legacy
Source: SWMLS,MLS#: 1110494
Facts & features
Interior
Bedrooms & bathrooms
- Bedrooms: 3
- Bathrooms: 2
- Full bathrooms: 1
- 3/4 bathrooms: 1
Heating
- Central
Cooling
- Refrigerated
Appliances
- Included: Dishwasher, Free-Standing Gas Range, Microwave, Refrigerator
- Laundry: Electric Dryer Hookup
Features
- Dual Sinks, Main Level Primary, Shower Only, Separate Shower, Water Closet(s), Walk-In Closet(s)
- Flooring: Carpet, Tile
- Windows: Double Pane Windows, Insulated Windows
- Has basement: No
- Has fireplace: No
Interior area
- Total structure area: 1,481
- Total interior livable area: 1,481 sqft
Property
Parking
- Total spaces: 2
- Parking features: Attached, Garage
- Attached garage spaces: 2
Features
- Levels: One
- Stories: 1
- Patio & porch: Covered, Patio
- Exterior features: Private Yard
- Fencing: Wall
Lot
- Size: 4,356 Square Feet
- Features: Planned Unit Development
Details
- Parcel number: 1015077037085
- Zoning description: SU
Construction
Type & style
- Home type: SingleFamily
- Property subtype: Single Family Residence
Materials
- Frame
- Roof: Tile
Condition
- Resale
- New construction: No
- Year built: 2024
Details
- Builder name: Dr Horton
Utilities & green energy
- Sewer: Public Sewer
- Water: Public
- Utilities for property: Electricity Connected, Natural Gas Connected, Sewer Connected, Water Connected
Green energy
- Energy generation: None
Community & HOA
Community
- Subdivision: Mountain Hawk 38 Phase 2
HOA
- Has HOA: Yes
- HOA fee: $30 monthly
Location
- Region: Rio Rancho
Financial & listing details
- Price per square foot: $226/sqft
- Tax assessed value: $331,639
- Annual tax amount: $3,984
- Date on market: 9/5/2026
- Listing terms: Cash,Conventional,FHA,VA Loan
Estimated market value
$333,400
$317,000 - $350,000
$2,271/mo
Price history
| Date | Event | Price |
|---|---|---|
| 9/5/2026 | Listed for sale | $335,000-1.7%$226/sqft |
Source:  SWMLS #1110494 Report a problem SWMLS #1110494 Report a problem | ||
| 1/3/2024 | Sold | -- |
Source: SWMLS #1040594 Report a problem | ||
| 12/5/2023 | Pending sale | $340,890$230/sqft |
Source:  DR Horton Report a problem DR Horton Report a problem | ||
| 10/31/2023 | Price change | $340,890+0.3%$230/sqft |
Source: SWMLS #1040594 Report a problem | ||
| 10/23/2023 | Price change | $339,890+0.3%$230/sqft |
Source: SWMLS #1040594 Report a problem | ||
| 9/28/2023 | Price change | $338,890+0.3%$229/sqft |
Source: SWMLS #1040594 Report a problem | ||
| 9/11/2023 | Price change | $337,890+0.3%$228/sqft |
Source: SWMLS #1040594 Report a problem | ||
| 8/29/2023 | Listed for sale | $336,890$227/sqft |
Source: SWMLS #1040594 Report a problem | ||
Public tax history
| Year | Property taxes | Tax assessment |
|---|---|---|
| 2025 | $3,858 +1.8% | $110,546 +5.1% |
| 2024 | $3,789 +284.5% | $105,137 +344.2% |
| 2023 | $985 | $23,667 |
Find assessor info on the county website
Monthly payment
Est. payment
Payment breakdown
Explore the cost of this home by adjusting the details. Changes won't be saved.Climate risks
Neighborhood: 87144
Nearby schools
Schools provided by the listing agent
- Elementary: Vista Grande
- Middle: Mountain View
- High: V. Sue Cleveland
Source: SWMLS. This data may not be complete. We recommend contacting the local school district to confirm school assignments for this home.
Similar homes
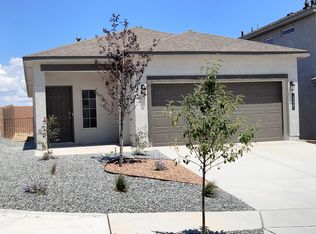
- $310,0003 bd2 ba1.4k sqft6428 Mountain Hawk Loop NE, Rio Rancho, NM 87144For Sale
 MLS ID #1110831, Debbie Burrell-Roberts, Town and Country Diversified R. SWMLS
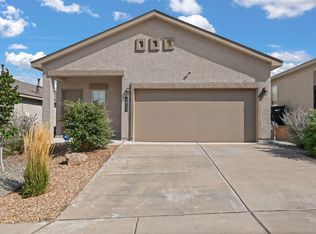
 - $339,9004 bd2 ba1.5k sqft4758 Grizzly Peak Rd NE, Rio Rancho, NM 87144For Sale
 MLS ID #1105457, Joy R Wasson, Realty One of New Mexico. SWMLS
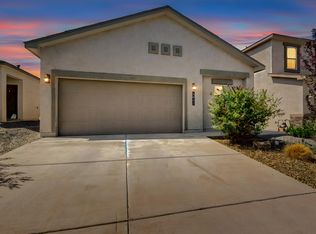
 - $318,0003 bd2 ba1.3k sqft6331 Gannett Dr NE, Rio Rancho, NM 87144For Sale
 MLS ID #1107878, Kenneth Crowley, The Agency Santa Fe. SWMLS
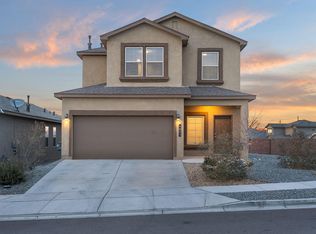
 - $350,0003 bd2 ba1.5k sqft7043 Clark Hills Dr NE, Rio Rancho, NM 87144For Sale
 MLS ID #1110714, Linda S Barton, RE/MAX SELECT. SWMLS
