Skip main navigation
Sold for $500,000
  • $500,000

    4846 Spokane Way, Colorado Springs, CO 80911

    4beds
    3,123sqft
    Single Family Residence
    Built in 2010
    6,434 Square Feet Lot
    $493,300 Zestimate®
    $160/sqft
    $2,525 Estimated rent

    Home value

    $493,300

    $469,000 - $518,000

    $2,525/mo

    Zestimate® history
    Loading
    Loading...

    Owner options

    List your home for rent

    $2,525/mo

    Rent Zestimate®

    Find your next renter with Zillow Rental Manager. Plus, with online applications, you can quickly screen prospective tenants – for free.

    Learn more

    $2,525/mo

    Rent Zestimate®

    Refinance and save

    $3,024/mo

    Est. payment

    Refinancing to a lower rate could help reduce your monthly payments and save thousands over the life of the loan.

    See today's rates

    $3,024/mo

    Est. payment

    Explore your selling options

    Work with a Zillow partner agent

    Leverage their expertise and Zillow's premium Showcase listings to get your home seen by more buyers.

    Get started

    List with your own agent

    Get your home in front of millions of buyers by listing it on Zillow.

    Learn how to do it

    Sell it yourself

    Take full control of how buyers see your home on Zillow by listing For Sale by Owner (FSBO).

    List your home

    What's special

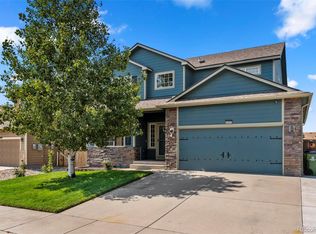
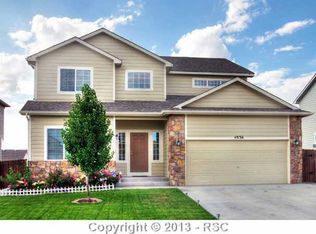
    Welcome to your charming two-story Painted Sky at Waterview home, where modern comforts meet suburban tranquility. From its inviting curb appeal to the large backyard oasis, this home offers the perfect blend of elegance and functionality. Step inside to find a welcoming foyer with vaulted ceilings opening to the front office where abundant natural light abounds. The heart of the home lies within the kitchen, equipped with stainless steel appliances, a counter bar, single basin stainless steel sink with adjoining dining area and walk-out to the back deck. The kitchen seamlessly flows with luxury vinyl plank flooring into the living room where you will be entranced by the amazing mountain views. Upstairs, the primary suite boasts an attached 5 piece bath and generous closet space, while three additional bedrooms and a full bathroom provide ample accommodation for family and guests. Finishing out the upper living area is a loft and large laundry room with folding counter bar. Make your way to the unfinished walk-out basement to discover a bathroom rough in and abundant space to finish out and make your own. The backyard oasis awaits with raised flower beds, storage shed, and over sized concrete patio perfect for entertaining. Located just off the Powers Corridor, this home provides easy access to schools, restaurants, shopping, and military bases, ensuring convenience and connectivity. With its thoughtful design, luxurious features, and desirable amenities, this home in Painted Sky at Waterview is more than just a place to live - it's a place to call home.

    Zillow last checked:

    Listing updated:

    Listed by:

    Aimee Fletcher CLHMS GRI 719-425-5020,

    Exp Realty LLC,

    Tiffany Carroll CLHMS CRS MRP 719-684-5455

    Bought with:

    Sean Floyd

    Your Castle Real Estate LLC

    Source: elevateMLS,MLS#: 3075892MLS Logo

    Facts & features

    Interior

    Bedrooms & bathrooms
    • Bedrooms: 4
    • Bathrooms: 3
    • Full bathrooms: 2
    • 1/2 bathrooms: 1
    Basement
    • Area: 906
    Heating
    • Forced Air, Natural Gas
    Cooling
    • Ceiling Fan(s), Central Air
    Appliances
    • Included: Dishwasher, Disposal, Microwave, Oven, Refrigerator, Humidifier
    • Laundry: Electric Hook-up, Upper Level
    Features
    • Breakfast Bar, High Speed Internet, Smart Thermostat
    • Flooring: Carpet, Wood Laminate
    • Windows: Window Coverings
    • Basement: Full,Unfinished
    • Has fireplace: No
    • Fireplace features: None
    Interior area
    • Total structure area: 3,123
    • Total interior livable area: 3,123 sqft
    • Finished area above ground: 2,217
    • Finished area below ground: 906

    Property

    Parking
    • Total spaces: 2
    • Parking features: Attached, Garage Door Opener, Oversized, Concrete Driveway
    • Attached garage spaces: 2
    Features
    • Levels: Two
    • Stories: 2
    • Patio & porch: Concrete, Wood Deck
    • Exterior features: Auto Sprinkler System
    • Fencing: Back Yard
    • Has view: Yes
    • View description: Mountain(s), View of Pikes Peak
    Lot
    • Size: 6,434 sqft
    • Features: Level, HOA Required $, Landscaped
    Details
    • Additional structures: Storage
    • Parcel number: 5507203027

    Construction

    Type & style
    • Home type: SingleFamily
    • Property subtype: Single Family Residence
    Materials
    • Masonite, Stone, Concrete, Framed on Lot
    • Foundation: Walk Out
    • Roof: Composite Shingle
    Condition
    • Existing Home
    • New construction: No
    • Year built: 2010
    Details
    • Builder name: Journey Homes,Llc

    Utilities & green energy

    • Water: Municipal
    • Utilities for property: Phone Available, Other

    Community & neighborhood

    Security
    • Security features: Security System
    Location
    • Region: Colorado Springs

    HOA & financial

    HOA
    • HOA fee: $150 annually
    • Services included: Covenant Enforcement

    Other

    Other facts
    • Listing terms: Cash,Conventional,FHA,VA Loan

    Price history

    DateEventPrice
    8/27/2024Sold$500,000$160/sqft
    Source: elevateMLS #3075892 Report a problem
    4/27/2024Pending sale$500,000$160/sqft
    Source: REcolorado as distributed by MLS GRID #5298598 Report a problem
    4/25/2024Listed for sale$500,000+5.8%$160/sqft
    Source: REcolorado as distributed by MLS GRID #5298598 Report a problem
    9/30/2021Sold$472,500+64.1%$151/sqft
    Source: Public Record Report a problem
    12/11/2017Sold$288,000+1.1%$92/sqft
    Source: Public Record Report a problem
    11/7/2017Pending sale$285,000$91/sqft
    Source: Keller Williams Partners Colorado Springs #6676119 Report a problem
    11/7/2017Listed for sale$285,000+7.3%$91/sqft
    Source: Keller Williams Partners Colorado Springs #6676119 Report a problem
    10/26/2016Sold$265,500+6.5%$85/sqft
    Source: Public Record Report a problem
    12/4/2014Listing removed$1,450
    Source: Ashford Realty Group, LLC #6863796 Report a problem
    11/7/2014Listed for rent$1,450
    Source: Ashford Realty Group, LLC #6863796 Report a problem
    10/9/2013Listing removed$1,450
    Source: Ashford Property Management Report a problem
    9/20/2013Listed for rent$1,450
    Source: Ashford Property Management Report a problem
    4/18/2011Sold$249,237$80/sqft
    Source: Public Record Report a problem

    Public tax history

    YearProperty taxesTax assessment
    2024$3,345 +21.3%$33,280
    2023$2,759 -5.8%$33,280 +38.3%
    2022$2,928 $24,060 -2.8%
    2021-- $24,760 +12.4%
    2020$2,655 +0.4%$22,020
    2019$2,645 +6.9%$22,020 +16.4%
    2018$2,473 +3.9%$18,910
    2017$2,380 -3.8%$18,910 -0.6%
    2016$2,473 +17.1%$19,020
    2015$2,113 -1.3%$19,020
    2014$2,141 $19,020
    2013-- --
    2012-- $19,020
    2011$381 $19,020 +454.5%
    2010-- $3,430
    2009-- $3,430 -22.6%
    2008-- $4,430

    Find assessor info on the county website

    Neighborhood: 80911

    Nearby schools

    GreatSchools rating
    Schools provided by the listing agent
    • Elementary: Widefield
    • Middle: Sproul
    • High: Widefield
    • District: Widefield-3

    Source: elevateMLS. This data may not be complete. We recommend contacting the local school district to confirm school assignments for this home.

    Get a cash offer in 3 minutes
    Find out how much your home could sell for in as little as 3 minutes with a no-obligation cash offer.
    Estimated market value
    $493,300
    Get a cash offer in 3 minutes
    Find out how much your home could sell for in as little as 3 minutes with a no-obligation cash offer.
    Estimated market value
    $493,300