Welcome home to this lovely three bedroom rancher, with bonus room that could be used for fourth bedroom, den, office, or gym. The interior of the house has been freshly painted. Nice size living room with lots of natural light coming through the large picture window. Overhead lights in all rooms and closets except one. Arched doorway leading to the bedrooms. Hardwood floors in living rm, hall, and all three bedrooms. Ceiling fan in living rm, and all three bedrooms. French doors in the third bedroom leading into the bonus room. Bonus room has wood stove flu. Tiled bathroom. Separate utility room with washer, dryer hook up. Pull down attic with flooring for additional storage. Gorgeous park like corner lot, established green grass, fully fenced yard, concrete patio with built in seating on back side of house, double wide off street parking. Two detached sheds. Roof was replace approximately 3 to 4 years ago with 50 year shingles. Electrical panel upgraded. Within walking distance to school. Convenient to shopping and highways.
Sold for $287,000
$287,000
4846 Stanley Dr, North Chesterfield, VA 23234
3beds
1,254sqft
Single Family Residence
Built in 1954
0.39 Acres Lot
$292,900 Zestimate®
$229/sqft
$1,794 Estimated rent
Home value
$292,900
$272,000 - $313,000
$1,794/mo
Zestimate® history
Owner options
List your home for rent
$1,794/mo
Rent Zestimate®
Find your next renter with Zillow Rental Manager. Plus, with online applications, you can quickly screen prospective tenants – for free.
$1,794/mo
Rent Zestimate®
Refinance and save
$1,722/mo
Est. payment
Refinancing to a lower rate could help reduce your monthly payments and save thousands over the life of the loan.
$1,722/mo
Est. payment
Explore your selling options
Work with a Zillow partner agent
Leverage their expertise and Zillow's premium Showcase listings to get your home seen by more buyers.
Get startedList with your own agent
Get your home in front of millions of buyers by listing it on Zillow.
Learn how to do itSell it yourself
Take full control of how buyers see your home on Zillow by listing For Sale by Owner (FSBO).
List your homeWhat's special
Established green grassTwo detached shedsFully fenced yardWood stove fluSeparate utility roomLots of natural lightFrench doors
Zillow last checked:
Listing updated:
Listed by:
Teresa Rice 804-247-4888,
Realty Group LLC
Bought with:
Kallie Niedhammer, 0225275089
Keeton & Co Real Estate
Source: CVRMLS,MLS#: 2513373 Originating MLS: Central Virginia Regional MLS
Originating MLS: Central Virginia Regional MLSFacts & features
Interior
Bedrooms & bathrooms
- Bedrooms: 3
- Bathrooms: 1
- Full bathrooms: 1
Primary bedroom
- Description: Hardwood floors, ceiling fan
- Level: First
- Dimensions: 13.8 x 11.4
Bedroom 2
- Description: Hardwood floors, ceiling fan
- Level: First
- Dimensions: 11.4 x 9.7
Bedroom 3
- Description: Hardwood floors, ceiling fan
- Level: First
- Dimensions: 11.4 x 9.8
Additional room
- Description: Family rm, 4th bedrm, etc carpet, woodstove area
- Level: First
- Dimensions: 25.0 x 0.0
Other
- Description: Tub & Shower
- Level: First
Kitchen
- Description: Eat in area
- Level: First
- Dimensions: 9.8 x 11.4
Laundry
- Description: Very nice size
- Level: First
- Dimensions: 11.7 x 8.6
Living room
- Description: Generous size w/large picture Hardwood floorwindow
- Level: First
- Dimensions: 0 x 0
Heating
- Electric, Forced Air, Oil, Wood, Wood Stove
Cooling
- Other
Appliances
- Included: Exhaust Fan, Electric Cooking, Electric Water Heater, Oven, Refrigerator, Stove, Water Heater, Off Heating System Water Heater
- Laundry: Washer Hookup
Features
- Ceiling Fan(s), Eat-in Kitchen, French Door(s)/Atrium Door(s), Main Level Primary
- Flooring: Partially Carpeted, Vinyl, Wood
- Doors: French Doors
- Basement: Crawl Space
- Attic: Floored,Pull Down Stairs
- Number of fireplaces: 1
- Fireplace features: Wood Burning
Interior area
- Total interior livable area: 1,254 sqft
- Finished area above ground: 1,254
- Finished area below ground: 0
Property
Parking
- Parking features: Driveway, No Garage, Off Street, Oversized, Paved
- Has uncovered spaces: Yes
Accessibility
- Accessibility features: Grab Bars
Features
- Levels: One
- Stories: 1
- Patio & porch: Rear Porch, Front Porch, Patio
- Exterior features: Storage, Shed, Paved Driveway
- Pool features: None
- Fencing: Chain Link,Full,Mixed,Fenced
Lot
- Size: 0.39 Acres
- Features: Cleared, Corner Lot, Level
- Topography: Level
Details
- Parcel number: 778684107600000
- Zoning description: R7
- Special conditions: Estate
Construction
Type & style
- Home type: SingleFamily
- Architectural style: Ranch
- Property subtype: Single Family Residence
Materials
- Block, Other, Shingle Siding
- Roof: Shingle
Condition
- Resale
- New construction: No
- Year built: 1954
Utilities & green energy
- Sewer: Public Sewer
- Water: Public
Community & HOA
Community
- Subdivision: Meadow Ridge
Location
- Region: North Chesterfield
Financial & listing details
- Price per square foot: $229/sqft
- Tax assessed value: $232,400
- Annual tax amount: $2,068
- Date on market: 8/11/2025
- Ownership: Estate
Price history
| Date | Event | Price |
|---|---|---|
| 1/13/2026 | Sold | $287,000-4.3%$229/sqft |
Source:  CVRMLS #2513373 Report a problem CVRMLS #2513373 Report a problem | ||
| 10/26/2025 | Pending sale | $299,900$239/sqft |
Source: CVRMLS #2513373 Report a problem | ||
| 6/5/2025 | Price change | $299,900-6.3%$239/sqft |
Source: CVRMLS #2513373 Report a problem | ||
| 5/16/2025 | Listed for sale | $320,000$255/sqft |
Source: CVRMLS #2513373 Report a problem | ||
Public tax history
| Year | Property taxes | Tax assessment |
|---|---|---|
| 2025 | $2,068 +3.6% | $232,400 +4.7% |
| 2024 | $1,997 +7.9% | $221,900 +9.1% |
| 2023 | $1,851 +15.8% | $203,400 +17% |
| 2022 | $1,599 +15.4% | $173,800 +19.2% |
| 2021 | $1,385 +5.8% | $145,800 +5.8% |
| 2020 | $1,309 +0.7% | $137,800 +0.7% |
| 2019 | $1,300 +5098.4% | $136,800 +1% |
| 2018 | $25 | $135,500 |
| 2017 | -- | $135,500 +1.9% |
| 2016 | -- | $133,000 +2.9% |
| 2015 | -- | $129,200 |
| 2014 | -- | $129,200 +2.9% |
| 2013 | -- | $125,500 -1.8% |
| 2012 | -- | $127,800 -5.1% |
| 2011 | -- | $134,700 -4.6% |
| 2010 | -- | $141,200 +2.4% |
| 2009 | -- | $137,900 +1.2% |
| 2008 | -- | $136,300 +18% |
| 2007 | -- | $115,500 +27.6% |
| 2005 | -- | $90,500 +8.5% |
| 2004 | -- | $83,400 +19.3% |
| 2003 | -- | $69,900 +6.9% |
| 2002 | -- | $65,400 +2.3% |
| 2001 | -- | $63,900 |
Find assessor info on the county website
Neighborhood: 23234
Nearby homes
- $257,7003 bd1 ba1k sqft5817 Kedleston Ave, North Chesterfield, VA 23234Off Market
- $1,8253 bd1 ba1.2k sqft4838 Stanley Dr, North Chesterfield, VA 23234For Rent
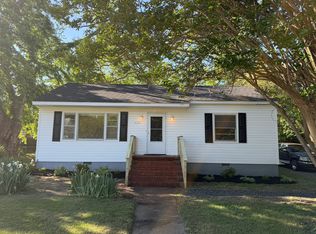
- $246,1003 bd1 ba989 sqft4849 Stanley Dr, North Chesterfield, VA 23234Off Market
- $359,3004 bd2 ba2.1k sqft4908 Stanley Dr, North Chesterfield, VA 23234Off Market
- $285,6003 bd1 ba1.3k sqft4843 Stanley Dr, North Chesterfield, VA 23234Off Market
- $248,1002 bd1 ba1k sqft4830 Stanley Dr, North Chesterfield, VA 23234Off Market
- $330,7003 bd2 ba1.8k sqft4837 Stanley Dr, North Chesterfield, VA 23234Off Market
- $321,4004 bd2 ba1.3k sqft5816 Kedleston Ave, North Chesterfield, VA 23234Off Market
Nearby schools
GreatSchools rating
- 3/10J G Hening Elementary SchoolGrades: PK-5Distance: 0.7 mi
- 1/10Falling Creek Middle SchoolGrades: 6-8Distance: 1.5 mi
- 2/10Meadowbrook High SchoolGrades: 9-12Distance: 0.2 mi
Schools provided by the listing agent
- Elementary: Hening
- Middle: Falling Creek
- High: Meadowbrook
Source: CVRMLS. This data may not be complete. We recommend contacting the local school district to confirm school assignments for this home.
Get a cash offer in 3 minutes
Find out how much your home could sell for in as little as 3 minutes with a no-obligation cash offer.
Estimated market value
$292,900
Get a cash offer in 3 minutes
Find out how much your home could sell for in as little as 3 minutes with a no-obligation cash offer.
Estimated market value
$292,900
- Virginia
- Chesterfield County
- Chesterfield
- 23234
- 4846 Stanley Dr
Nearby cities
Nearby zip codes
Other Chesterfield Topics
