Skip main navigation
Sold
  • Price Unknown

    4846 Tulane Dr, Baton Rouge, LA 70808

    3beds
    1,985sqft
    Single Family Residence
    Built in 1930
    0.31 Acres Lot
    $538,100 Zestimate®
    $--/sqft
    $2,467 Estimated rent

    Home value

    $538,100

    $506,000 - $570,000

    $2,467/mo

    Zestimate® history
    Loading
    Loading...

    Owner options

    List your home for rent

    $2,467/mo

    Rent Zestimate®

    Find your next renter with Zillow Rental Manager. Plus, with online applications, you can quickly screen prospective tenants – for free.

    Learn more

    $2,467/mo

    Rent Zestimate®

    Refinance and save

    Refinancing to a lower rate could help reduce your monthly payments and save thousands over the life of the loan.

    See today's rates

    Explore your selling options

    Work with a Zillow partner agent

    Leverage their expertise and Zillow's premium Showcase listings to get your home seen by more buyers.

    Get started

    List with your own agent

    Get your home in front of millions of buyers by listing it on Zillow.

    Learn how to do it

    Sell it yourself

    Take full control of how buyers see your home on Zillow by listing For Sale by Owner (FSBO).

    List your home

    What's special

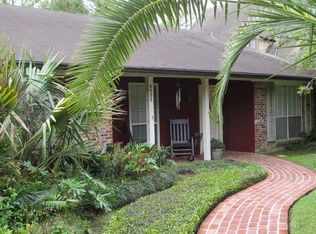
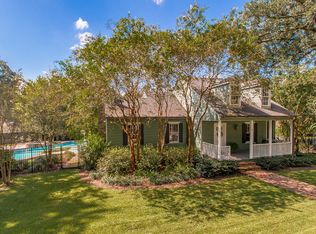
    Discover this unique gem in the heart of University Hills, a delightful 1930s cottage brimming with character and modern amenities. Set on two lots, this home offers an apartment, a workshop, and abundant parking spaces, all within a gated entrance, making it a rare find in this coveted neighborhood. Beautiful arched doorways, crown molding, and original wood floors preserve the home’s authentic charm. The sun-drenched kitchen has cypress cabinets, a subzero refrigerator, a center island, a gas cooktop, roll-out windows, and a convenient working station, and the recessed lighting illuminates the entire space. The quaint dining room is ideal for intimate gatherings, leading to the living room and adjoining a fabulous workstation with oversized windows and built-in lower bookcases, offering a perfect front lawn view. Prepare to be surprised by the oversized main bedroom with direct access to a covered deck, ideal for outdoor entertaining or peaceful retreats. There’s also an ensuite bath with his-and-her vanities, a large tub, a walk-in shower, and a spacious walk-in closet. There are two additional bedrooms sharing a well-appointed bathroom. Outside the kitchen, you’ll find a workshop attached to the carport for all your DIY projects. Also, be sure to tour the above-the-carport 625 sq.ft. apartment featuring a living room, kitchen, bedroom with full bath, and washer and dryer. It's ideal for guests, extended family, or rental income and overlooks the oversized private backyard. This one-of-a-kind cottage in University Hills is not just a home but a lifestyle. Enjoy the blend of historic elegance and contemporary upgrades in a vibrant community. Schedule your private tour today and experience this enchanting property firsthand! See the list of owners' improvements in Documents!

    Zillow last checked:

    Listing updated:

    Listed by:

    Toni House,

    RE/MAX Professional

    Bought with:

    Helene Kurtz

    Keller Williams Realty Red Stick Partners

    Source: ROAM MLS,MLS#: 2024010985MLS Logo

    Facts & features

    Interior

    Bedrooms & bathrooms
    • Bedrooms: 3
    • Bathrooms: 2
    • Full bathrooms: 2
    Primary bedroom
    • Level: First
    • Area: 297.96 Square Feet
    • Dimensions: 15.6 x 19.1
    Bedroom
    • Level: First
    • Area: 228.62 Square Feet
    • Dimensions: 14.2 x 16.1
    Bedroom
    • Level: First
    • Area: 199.65 Square Feet
    • Dimensions: 12.1 x 16.5
    Primary bathroom
    • Level: First
    • Area: 110.67 Square Feet
    • Dimensions: 9.3 x 11.9
    Dining room
    • Level: First
    • Area: 129.32 Square Feet
    • Dimensions: 10.6 x 12.2
    Kitchen
    • Level: First
    • Area: 181.25 Square Feet
    • Dimensions: 12.5 x 14.5
    Living room
    • Level: First
    • Area: 255.6 Square Feet
    • Dimensions: 14.2 x 18
    Office
    • Level: First
    • Area: 61.11 Square Feet
    • Dimensions: 6.3 x 9.7
    Heating
    • Central, Natural Gas
    Cooling
    • Central Air, Ceiling Fan(s)
    Appliances
    • Included: Disposal, Dishwasher, Microwave, Refrigerator, Cooktop, Gas Stove Connection
    • Laundry: Electric Dryer Hookup, Washer Hookup, Inside
    Features
    • Kitchen Island, Walk-In Closet(s), Separate Shower, Crown Molding, Built-in Features, Bookcases, En Suite
    • Flooring: Ceramic Tile, Wood
    Interior area
    • Total structure area: 3,705
    • Total interior livable area: 1,985 sqft

    Property

    Parking
    • Parking features: Driveway
    • Has carport: Yes
    • Has uncovered spaces: Yes
    Features
    • Levels: One
    • Stories: 1
    • Exterior features: Lighting
    • Fencing: Full,Other,Privacy,Security
    Lot
    • Size: 0.31 Acres
    • Dimensions: 70 x 173 x 79 x 198
    • Features: Landscaped
    Details
    • Additional structures: Shed(s), Workshop, Storage
    • Parcel number: 538906

    Construction

    Type & style
    • Home type: SingleFamily
    • Architectural style: Cottage
    • Property subtype: Single Family Residence
    Materials
    • Wood Siding
    • Foundation: Pillar/Post/Pier
    Condition
    • Year built: 1930
    • Major remodel year: 1930

    Utilities & green energy

    • Sewer: Public Sewer
    • Water: Public

    Community & HOA

    Community
    • Subdivision: University Hills
    HOA
    • Has HOA: Yes
    Location
    • Region: Baton Rouge

    Financial & listing details

    • Tax assessed value: $494,000
    • Annual tax amount: $5,271
    • Date on market: 6/10/2024
    • Listing terms: Cash,Conventional

    Price history

    DateEventPrice
    7/17/2024Sold--
    Source: ROAM MLS #2024010985 Report a problem
    6/16/2024Pending sale$529,900$267/sqft
    Source: ROAM MLS #2024010985 Report a problem
    6/10/2024Listed for sale$529,900$267/sqft
    Source: ROAM MLS #2024010985 Report a problem
    7/9/2010Sold--
    Source: ROAM MLS #201007743 Report a problem
    7/10/2001Sold--
    Source: ROAM MLS #199838268 Report a problem

    Public tax history

    YearProperty taxesTax assessment
    2025$5,271 +74.3%$49,400 +51.8%
    2024$3,024 +10.1%$32,550 +9.4%
    2023$2,746 -0.2%$29,760
    2022$2,753 +2.3%$29,760
    2021$2,692 +0.2%$29,760
    2020$2,687 -25.1%$29,760 +0.5%
    2019$3,585 +1.3%$29,600
    2018$3,541 +29.2%$29,600
    2017$2,740 $29,600
    2016$2,740 +2.4%$29,600
    2015$2,675 +0.2%$29,600
    2014$2,669 $29,600
    2013$2,669 -22.5%$29,600
    2012$3,442 +8.8%$29,600
    2011$3,165 +13.8%$29,600 +13.8%
    2010$2,780 +33.7%$26,000
    2009$2,079 -0.6%$26,000
    2008$2,091 +6.8%$26,000 +5.7%
    2007$1,957 +0.9%$24,600
    2006$1,940 +1%$24,600
    2005$1,920 +3.6%$24,600
    2004$1,853 -1.8%$24,600
    2003$1,886 0%$24,600
    2002$1,886 +34%$24,600 +23%
    2001$1,408 +9.3%$20,000
    2000$1,288 $20,000
    Find assessor info on the county website

    Neighborhood: College Town

    Nearby schools

    GreatSchools rating
    Get a cash offer in 3 minutes
    Find out how much your home could sell for in as little as 3 minutes with a no-obligation cash offer.
    Estimated market value

    $538,100

    Get a cash offer in 3 minutes
    Find out how much your home could sell for in as little as 3 minutes with a no-obligation cash offer.
    Estimated market value

    $538,100