Welcome to 4846 W Foster Ave - a warm and inviting 2-bedroom, 1.5-bath home in one of Chicago's most sought-after Northwest Side pockets. This well-cared-for property pairs classic neighborhood charm with thoughtful modern updates, including newer mechanicals and utilities for true move-in-ready peace of mind. Inside, you'll find two comfortable bedrooms, a full bath, and a convenient half bath. Downstairs, the finished basement features a versatile bonus room that easily flexes into a home office, guest suite, playroom, or third bedroom - perfect for hybrid work, growing families, or hosting out-of-town visitors. Step outside to a generous 2-car garage offering plenty of space for vehicles, bikes, storage, or that workshop you've been planning. The location is hard to beat. You're just minutes from the Forest Glen Metra station, Jefferson Park Blue Line and transit hub, LaBagh Woods trails, Mariano's, Target, and the local cafes and restaurants that make this corner of Chicago feel like a small town inside the big city. Highly regarded Beaubien Elementary and Taft High School (an IB World School) serve the area, and quick access to I-90/94 makes commuting downtown or to the suburbs a breeze. Whether you're a first-time buyer, a savvy investor, or looking to settle into a friendly, tree-lined community - this one delivers. Schedule your showing today!
Closed
$390,000
4846 W Foster Ave, Chicago, IL 60630
3beds
968sqft
Single Family Residence
Built in 1955
2,500 Square Feet Lot
$394,600 Zestimate®
$403/sqft
$2,759 Estimated rent
Home value
$394,600
$359,000 - $434,000
$2,759/mo
Zestimate® history
Owner options
List your home for rent
$2,759/mo
Rent Zestimate®
Find your next renter with Zillow Rental Manager. Plus, with online applications, you can quickly screen prospective tenants – for free.
$2,759/mo
Rent Zestimate®
Refinance and save
$2,296/mo
Est. payment
Refinancing to a lower rate could help reduce your monthly payments and save thousands over the life of the loan.
$2,296/mo
Est. payment
Explore your selling options
Work with a Zillow partner agent
Leverage their expertise and Zillow's premium Showcase listings to get your home seen by more buyers.
Get startedList with your own agent
Get your home in front of millions of buyers by listing it on Zillow.
Learn how to do itSell it yourself
Take full control of how buyers see your home on Zillow by listing For Sale by Owner (FSBO).
List your homeWhat's special
Versatile bonus roomFinished basementTwo comfortable bedroomsConvenient half bath
Zillow last checked:
Listing updated:
Listed by:
Timothy Ryan 773-578-2464,
4 Keys Real Estate,
Clinton Faldetta 773-370-2834,
4 Keys Real Estate
Bought with:
Tu Nguyen
Century 21 Circle
Source: MRED as distributed by MLS GRID,MLS#: 12649063
Facts & features
Interior
Bedrooms & bathrooms
- Bedrooms: 3
- Bathrooms: 2
- Full bathrooms: 1
- 1/2 bathrooms: 1
Rooms
- Room types: Family Room
Primary bedroom
- Features: Flooring (Hardwood)
- Level: Main
- Area: 140 Square Feet
- Dimensions: 10X14
Bedroom 2
- Features: Flooring (Hardwood)
- Level: Main
- Area: 100 Square Feet
- Dimensions: 10X10
Bedroom 3
- Level: Basement
- Area: 84 Square Feet
- Dimensions: 6X14
Dining room
- Features: Flooring (Hardwood)
- Level: Main
- Area: 81 Square Feet
- Dimensions: 9X9
Other
- Level: Basement
- Area: 400 Square Feet
- Dimensions: 20X20
Kitchen
- Level: Main
- Area: 117 Square Feet
- Dimensions: 9X13
Laundry
- Level: Basement
- Area: 169 Square Feet
- Dimensions: 13X13
Living room
- Features: Flooring (Hardwood)
- Level: Main
- Area: 192 Square Feet
- Dimensions: 16X12
Heating
- Natural Gas
Cooling
- Central Air
Appliances
- Included: Range, Refrigerator
Features
- Basement: Finished,Full
Interior area
- Total structure area: 1,829
- Total interior livable area: 968 sqft
- Finished area below ground: 861
Property
Parking
- Total spaces: 2
- Parking features: Yes, Detached, Garage
- Garage spaces: 2
Accessibility
- Accessibility features: No Disability Access
Features
- Stories: 1
Lot
- Size: 2,500 Square Feet
- Dimensions: 25x100
Details
- Parcel number: 13092260660000
- Special conditions: None
Construction
Type & style
- Home type: SingleFamily
- Architectural style: Ranch
- Property subtype: Single Family Residence
Materials
- Brick
Condition
- New construction: No
- Year built: 1955
Utilities & green energy
- Sewer: Storm Sewer
- Water: Lake Michigan, Public
Community & HOA
HOA
- Services included: None
Location
- Region: Chicago
Financial & listing details
- Price per square foot: $403/sqft
- Tax assessed value: $300,000
- Annual tax amount: $6,029
- Date on market: 5/16/2026
- Listing terms: Cash
- Ownership: Fee Simple
Price history
| Date | Event | Price |
|---|---|---|
| 6/12/2026 | Sold | $390,000-8.2%$403/sqft |
Source:  MRED as distributed by MLS GRID #12649063 Report a problem MRED as distributed by MLS GRID #12649063 Report a problem | ||
| 5/26/2026 | Contingent | $425,000$439/sqft |
Source: MRED as distributed by MLS GRID #12649063 Report a problem | ||
| 5/16/2026 | Listed for sale | $425,000$439/sqft |
Source: MRED as distributed by MLS GRID #12649063 Report a problem | ||
Public tax history
| Year | Property taxes | Tax assessment |
|---|---|---|
| 2024 | $6,029 -26.8% | $30,000 -23.1% |
| 2023 | $8,235 +2.6% | $39,006 |
| 2022 | $8,027 +2.3% | $39,006 |
| 2021 | $7,848 +22% | $39,006 +35.2% |
| 2020 | $6,432 -0.2% | $28,855 -10% |
| 2019 | $6,445 +1.7% | $32,062 |
| 2018 | $6,337 +10.9% | $32,062 +20.8% |
| 2017 | $5,715 +7.5% | $26,534 |
| 2016 | $5,317 +9.3% | $26,534 |
| 2015 | $4,865 +10.4% | $26,534 +0.9% |
| 2014 | $4,407 +2.3% | $26,305 |
| 2013 | $4,309 +0.8% | $26,305 |
| 2012 | $4,276 +6.4% | $26,305 -22.3% |
| 2011 | $4,019 -27.1% | $33,838 |
| 2010 | $5,511 +4.3% | $33,838 |
| 2009 | $5,281 +4.3% | $33,838 -4.1% |
| 2008 | $5,064 +1% | $35,270 |
| 2007 | $5,013 -1.1% | $35,270 |
| 2006 | $5,067 +18% | $35,270 +34.3% |
| 2005 | $4,295 +1% | $26,262 |
| 2004 | $4,251 +2.2% | $26,262 |
| 2003 | $4,160 +28.2% | $26,262 +45.6% |
| 2002 | $3,244 +3.7% | $18,041 |
| 2001 | $3,130 +20% | $18,041 |
| 2000 | $2,608 -0.2% | $18,041 +16% |
| 1999 | $2,613 | $15,547 |
Find assessor info on the county website
Neighborhood: Forest Glen
Nearby homes
- $526,1003 bd2 ba2.2k sqft4844 W Foster Ave, Chicago, IL 60630Off Market
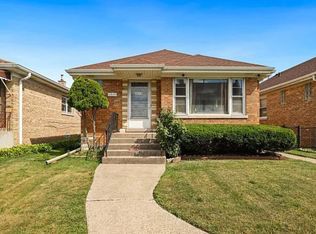
- $513,0003 bd2 ba1.5k sqft4850 W Foster Ave, Chicago, IL 60630Sold

- $475,7003 bd2 ba934 sqft4852 W Foster Ave, Chicago, IL 60630Off Market
- $460,6003 bd2 ba992 sqft4840 W Foster Ave, Chicago, IL 60630Off Market
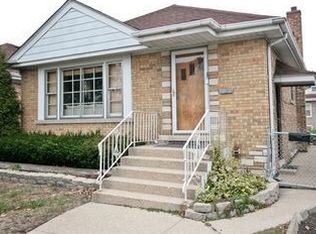
- $417,2004 bd3 ba1.2k sqft4836 W Foster Ave, Chicago, IL 60630Off Market
- $475,8003 bd1 ba1.3k sqft4856 W Foster Ave, Chicago, IL 60630Off Market
- $630,2003 bd3 ba1.8k sqft5214 N La Crosse Ave, Chicago, IL 60630Off Market
- $345,7003 bd1 ba1.2k sqft4834 W Foster Ave, Chicago, IL 60630Off Market
Nearby schools
GreatSchools rating
- 7/10Beaubien Elementary SchoolGrades: PK-8Distance: 0.4 mi
- 6/10Taft High SchoolGrades: 7-12Distance: 2.2 mi
Schools provided by the listing agent
- Elementary: Beaubien Elementary School
- High: Taft High School
- District: 299
Source: MRED as distributed by MLS GRID. This data may not be complete. We recommend contacting the local school district to confirm school assignments for this home.
Get a cash offer in 3 minutes
Find out how much your home could sell for in as little as 3 minutes with a no-obligation cash offer.
Estimated market value
$394,600
Get a cash offer in 3 minutes
Find out how much your home could sell for in as little as 3 minutes with a no-obligation cash offer.
Estimated market value
$394,600
- Illinois
- Cook County
- Chicago
- 60630
- Forest Glen
- 4846 W Foster Ave
