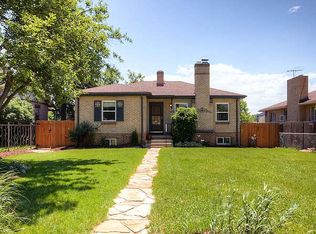
Step into modern elegance with this fully updated 4-bedroom, 3-bathroom home in the sought-after Sloan's Lake neighborhood. Centered by a cozy fireplace, a spacious living area flows into a dining room and vast center island of the kitchen, complete with new stainless-steel appliances and sleek countertops. Extend soirees outdoors through glass French doors onto an expansive deck, seamlessly blending indoor and outdoor living for effortless entertaining. Retreat to the luxurious primary suite, complete with a four-piece bath and walk-in closet, providing a serene sanctuary for relaxation and rejuvenation. Downstairs, a natural-light-filled finished walkout basement features a large recreation room with oversized sliding glass doors opening to a large, private backyard. Here is where you will also find two of the home’s spacious bedrooms, a full bathroom, and a living area great for movie or game nights. With a private entrance, the walk-out basement may present an opportunity for a charming long or short term rental. Recently installed custom window coverings can be found throughout the home, integrating effortlessly into the home’s design and offering complete privacy. A newly installed fence features a sleek, steel design across the front yard and gorgeous cedar plank that wraps around the sides and back of the property. Experience ultimate security and privacy with a remote operated, custom-built, solar-powered gate that provides access into and out of the property. An oversized two-car garage with an EV charging station offers ample storage and the expansive driveway is perfect for overflow parking of at least 3 cars or an RV. Conveniently located near shopping, dining, and entertainment options, and with easy access to transportation, this home offers luxury, comfort, and convenience. Home was gutted and renovated in 2022. Additional upgrades include new windows, A/C, plumbing, electrical panel and a high efficiency furnace + water heater.
Sold for $1,270,000
Zillow last checked:
Listing updated:
Bought with:
Timothy Hancock, 40028694
Hancock Realty Inc
Source: REcolorado as distributed by MLS GRID,MLS#: 6170906
Price history
| Date | Event | Price |
|---|---|---|
| 7/12/2024 | Sold | $1,270,000-2.3%$502/sqft |
Source:  REcolorado as distributed by MLS GRID #6170906 Report a problem REcolorado as distributed by MLS GRID #6170906 Report a problem | ||
| 6/7/2024 | Pending sale | $1,300,000$513/sqft |
Source: REcolorado as distributed by MLS GRID #6170906 Report a problem | ||
| 5/2/2024 | Listed for sale | $1,300,000+11.6%$513/sqft |
Source: REcolorado as distributed by MLS GRID #6170906 Report a problem | ||
| 1/13/2023 | Sold | $1,165,000+66%$460/sqft |
Source: Public Record Report a problem | ||
| 4/23/2021 | Sold | $702,000$277/sqft |
Source: Public Record Report a problem | ||

Get a cash offer in 3 minutes
Find out how much your home could sell for in as little as 3 minutes with a no-obligation cash offer.
Estimated market value
$1,190,600
