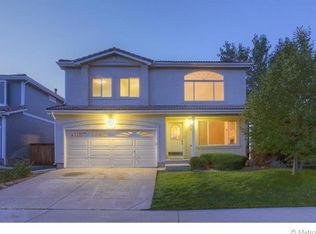
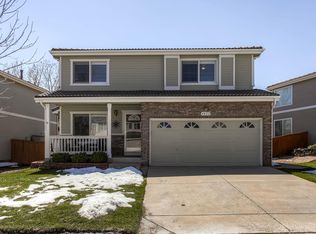
4846 Waldenwood Drive Highlands Ranch, CO 80126 2 story home Oakwood home Finished Basement with 400+sqft Porcelain tile floor in kitchen and baths Stainless steel range 4 bedrooms 3 baths Master bedroom with walk in closet 2100 sq. ft Open floor plan Eat in kitchen with center island Living room with fireplace Family room Finished basement Large trex deck Air conditioned automatic sprinkler 2 car garage Tile roof Corner lot This 2 story Oakwood home, the Baywillow model, is located in Eastridge. It has approximately 2100 sq feet with all bedrooms located upstairs. There is a large eat in kitchen with center island that overlooks the family room. There is a large trex deck located just outside the family room. There is an attached 2 car garage and landscaped, fenced yard with an automatic sprinkler system. All inquires will be handled by Alpha 1 International. Please do not disturb the current tenants. For quickest response, please take a few minutes to complete the following questions to assist us with the qualification process: -Property Address: -Name(s)/Contact Phone Number(s)/Email Address: -Earliest Move Date: -Current rent payment and length of residency: -Reason for moving: -# of occupants: -Type of pets, age and weight: -Employer, position and length of employment: -Monthly take home pay per applicant: -Do you have any of the following: foreclosures, bankruptcy, late payments, evictions, felonies or repossessions? Thank you, Alpha 1 International, Inc.
This property is not currently displayed as for sale or rent on Zillow. This may be different from what's on other websites or public sources.