This spacious Mills Creek ranch condo is one of the largest plans in the community. It has 3 large bedrooms, 2 full baths and fantastic storage. Large formal living room offers a separate entertaining area. The eat in kitchen includes all appliances, corner nook and opens into the family room with extra eating area, bar stools at the counter, woodburning fireplace and slider leading to patio. Patio is large, has had replacement pad in 2024 and beautiful wrought iron gate. Large utility room with washer and dryer. The primary bedroom is privately located in the back of the unit and has ensuite full bath with walk in shower, walk in closet with built in dresser and slider leading to private patio. Large 2 car garage with added pull down storage. Kitchen appliances are newer, estimated date 2023. Heat pump 2018, Hot water tank 2015. All neutral throughout and easy to show.
Closed
$207,000
4846 White Pine Way, North Ridgeville, OH 44039
3beds
1,712sqft
Condominium
Built in 1973
-- sqft lot
$213,800 Zestimate®
$121/sqft
$2,133 Estimated rent
Home value
$213,800
$192,000 - $239,000
$2,133/mo
Zestimate® history
Owner options
List your home for rent
$2,133/mo
Rent Zestimate®
Find your next renter with Zillow Rental Manager. Plus, with online applications, you can quickly screen prospective tenants – for free.
$2,133/mo
Rent Zestimate®
Refinance and save
$1,895/mo
Est. payment
Refinancing to a lower rate could help reduce your monthly payments and save thousands over the life of the loan.
$1,895/mo
Est. payment
Explore your selling options
Work with a Zillow partner agent
Leverage their expertise and Zillow's premium Showcase listings to get your home seen by more buyers.
Get startedList with your own agent
Get your home in front of millions of buyers by listing it on Zillow.
Learn how to do itSell it yourself
Take full control of how buyers see your home on Zillow by listing For Sale by Owner (FSBO).
List your homeWhat's special
Pull down storageLarge bedroomsPrivate patioFantastic storageBuilt in dresserUtility roomWoodburning fireplace
Zillow last checked:
Listing updated:
Listed by:
Carleen Gumina Broberg 440-223-3971 carleenguminabroberg@howardhanna.com,
Howard Hanna,
Gregg M Wasilko 440-521-1757,
Howard Hanna
Bought with:
Sam Ohler, 2019006347
RE/MAX Transitions
Source: MLS Now,MLS#: 5149242Originating MLS: Akron Cleveland Association of REALTORS
Facts & features
Interior
Bedrooms & bathrooms
- Bedrooms: 3
- Bathrooms: 2
- Full bathrooms: 2
- Main level bathrooms: 2
- Main level bedrooms: 3
Primary bedroom
- Description: Flooring: Carpet
- Level: First
- Dimensions: 15 x 12
Bedroom
- Description: Flooring: Laminate
- Level: First
- Dimensions: 11 x 11
Bedroom
- Description: Flooring: Laminate
- Level: First
- Dimensions: 14 x 10
Eat in kitchen
- Description: Flooring: Ceramic Tile
- Level: First
- Dimensions: 14 x 10
Family room
- Description: Flooring: Wood
- Features: Fireplace
- Level: First
- Dimensions: 21 x 12
Living room
- Description: Flooring: Carpet
- Level: First
- Dimensions: 21 x 13
Heating
- Heat Pump
Cooling
- Central Air
Appliances
- Laundry: Main Level
Features
- Has basement: No
- Number of fireplaces: 1
Interior area
- Total structure area: 1,712
- Total interior livable area: 1,712 sqft
- Finished area above ground: 1,712
Property
Parking
- Parking features: Garage
- Garage spaces: 2
Features
- Levels: One
- Stories: 1
Details
- Parcel number: 0700007703012
- Special conditions: Estate
Construction
Type & style
- Home type: Condo
- Architectural style: Ranch
- Property subtype: Condominium
Materials
- Vinyl Siding
- Roof: Asphalt,Fiberglass
Condition
- Year built: 1973
Utilities & green energy
- Sewer: Public Sewer
- Water: Public
Community & HOA
HOA
- Has HOA: Yes
- Services included: Maintenance Structure, Pool(s), Snow Removal, Trash
- HOA fee: $475 annually
- HOA name: Mills Creek
- Second HOA fee: $286 monthly
Location
- Region: North Ridgeville
Financial & listing details
- Price per square foot: $121/sqft
- Tax assessed value: $194,390
- Annual tax amount: $2,972
- Date on market: 8/18/2025
- Cumulative days on market: 11 days
- Listing agreement: Exclusive Right To Sell
- Listing terms: Cash,Conventional,VA Loan
Price history
| Date | Event | Price |
|---|---|---|
| 9/30/2025 | Sold | $207,000-8%$121/sqft |
Source: Public Record Report a problem | ||
| 8/29/2025 | Pending sale | $225,000$131/sqft |
Source: MLS Now #5149242 Report a problem | ||
| 8/18/2025 | Listed for sale | $225,000+87.5%$131/sqft |
Source: MLS Now #5149242 Report a problem | ||
| 6/30/2015 | Sold | $120,000-2%$70/sqft |
Source: MLS Now #3710828 Report a problem | ||
| 5/18/2015 | Listed for sale | $122,500+27.6%$72/sqft |
Source: Howard Hanna - Avon Lake #3710828 Report a problem | ||
| 1/31/2013 | Sold | $96,000-9.3%$56/sqft |
Source: MLS Now #3365959 Report a problem | ||
| 11/20/2012 | Listed for sale | $105,900+22.4%$62/sqft |
Source: Howard Hanna - Avon Lake #3365959 Report a problem | ||
| 9/16/1998 | Sold | $86,500$51/sqft |
Source: Public Record Report a problem | ||
Public tax history
| Year | Property taxes | Tax assessment |
|---|---|---|
| 2025 | $2,308 -22.4% | $68,040 |
| 2024 | $2,973 +13.8% | $68,040 +25.1% |
| 2023 | $2,613 +10.4% | $54,390 |
| 2022 | $2,367 -0.4% | $54,390 |
| 2021 | $2,376 +20.7% | $54,390 +24.4% |
| 2020 | $1,969 +0.2% | $43,720 |
| 2019 | $1,965 0% | $43,720 |
| 2018 | $1,965 0% | $43,720 +6.3% |
| 2017 | $1,966 -22.5% | $41,140 |
| 2016 | $2,536 -1.4% | $41,140 |
| 2015 | $2,572 -2.6% | $41,140 |
| 2014 | $2,642 +25.8% | $41,140 |
| 2013 | $2,100 +9.1% | $41,140 |
| 2012 | $1,925 | $41,140 |
| 2011 | -- | -- |
| 2010 | -- | -- |
| 2009 | -- | -- |
| 2008 | $1,957 -1.1% | -- |
| 2007 | $1,978 -0.1% | -- |
| 2006 | $1,981 -4.2% | -- |
| 2005 | $2,069 +7.7% | -- |
| 2004 | $1,921 +2.1% | -- |
| 2003 | $1,881 -4.1% | -- |
| 2002 | $1,961 -1.4% | -- |
| 2001 | $1,989 +2.9% | -- |
| 2000 | $1,932 | -- |
Find assessor info on the county website
Neighborhood: 44039
Nearby homes
- $227,3002 bd2 ba1.4k sqft4854 White Pine Way, North Ridgeville, OH 44039Off Market

- $241,9003 bd2 ba1.7k sqft4838 White Pine Way, North Ridgeville, OH 44039Off Market
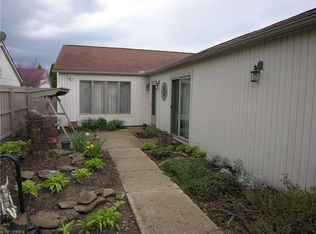
- $205,0002 bd2 ba1.4k sqft4862 White Pine Way, North Ridgeville, OH 44039Sold
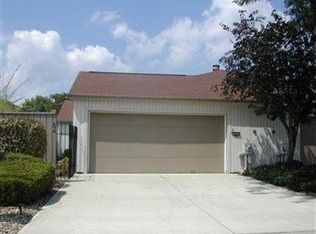
- $205,0002 bd2 ba1.9k sqft4862 White Pine Way #C-2, North Ridgeville, OH 44039Sold

- $254,5003 bd2 ba1.7k sqft4845 Spruce Pine Way, North Ridgeville, OH 44039Off Market
- $216,2002 bd2 ba1.3k sqft4870 White Pine Way, North Ridgeville, OH 44039Off Market
- $231,2002 bd2 ba1.4k sqft4853 Spruce Pine Way, North Ridgeville, OH 44039Off Market
- $224,2002 bd2 ba1.4k sqft4830 White Pine Way, North Ridgeville, OH 44039Off Market
Nearby schools
GreatSchools rating
- NANorth Ridgeville Education Center Elementary SchoolGrades: PK-KDistance: 0.8 mi
- 7/10North Ridgeville Middle SchoolGrades: 2-8Distance: 2.3 mi
- 7/10North Ridgeville High SchoolGrades: 9-12Distance: 2.3 mi
Schools provided by the listing agent
- District: North Ridgeville CSD - 4711
Source: MLS Now. This data may not be complete. We recommend contacting the local school district to confirm school assignments for this home.
Get a cash offer in 3 minutes
Find out how much your home could sell for in as little as 3 minutes with a no-obligation cash offer.
Estimated market value
$213,800
Get a cash offer in 3 minutes
Find out how much your home could sell for in as little as 3 minutes with a no-obligation cash offer.
Estimated market value
$213,800
- Ohio
- Lorain County
- North Ridgeville
- 44039
- 4846 White Pine Way
Nearby cities
Nearby zip codes
Other North Ridgeville Topics
- Apartments for Rent in 44039
- Houses for Sale in 44039
- Houses for Rent in 44039
- 44039 Real Estate
- North Ridgeville Condos
- Houses for Sale in North Ridgeville
- Newest Listings in North Ridgeville
- North Ridgeville Home Values
- North Ridgeville Real Estate Agents
- North Ridgeville Refinance
- North Ridgeville Mortgage Rates
