Skip main navigation
Sold for $297,500
  • $297,500

    48460 Forbes Dr, Chesterfield, MI 48047

    3beds
    1,632sqft
    Single Family Residence
    Built in 1959
    0.5 Acres Lot
    $324,900 Zestimate®
    $182/sqft
    $2,531 Estimated rent

    Home value

    $324,900

    $309,000 - $341,000

    $2,531/mo

    Zestimate® history
    Loading
    Loading...

    Owner options

    List your home for rent

    $2,531/mo

    Rent Zestimate®

    Find your next renter with Zillow Rental Manager. Plus, with online applications, you can quickly screen prospective tenants – for free.

    Learn more

    $2,531/mo

    Rent Zestimate®

    Refinance and save

    $1,927/mo

    Est. payment

    Refinancing to a lower rate could help reduce your monthly payments and save thousands over the life of the loan.

    See today's rates

    $1,927/mo

    Est. payment

    Explore your selling options

    Work with a Zillow partner agent

    Leverage their expertise and Zillow's premium Showcase listings to get your home seen by more buyers.

    Get started

    List with your own agent

    Get your home in front of millions of buyers by listing it on Zillow.

    Learn how to do it

    Sell it yourself

    Take full control of how buyers see your home on Zillow by listing For Sale by Owner (FSBO).

    List your home

    What's special

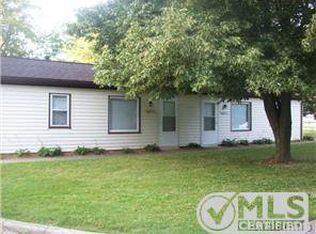
    Step into the epitome of Chesterfield living with this charming 3-bedroom, 2-bathroom residence, welcoming you with open arms to its 1,632 sq ft of stylish and well-designed living space. The home is bathed in natural light, highlighting the brand-new Luxury Vinyl Plank flooring that graces every inch of this delightful abode, all nestled on a generous 0.5-acre lot. Upon entering, you'll be captivated by the warm and inviting atmosphere, setting the tone for the splendid features that await. The heart of the home, boasting an up-to-date kitchen adorned with granite counters, sleek appliances, and updated fixtures, seamlessly blends functionality with aesthetic appeal. The main living spaces are thoughtfully laid out, offering both a living room and family room, a dining room with a charming kitchenette area, and a spacious, partially-finished basement complete with a second full bathroom. Every inch of this home has been carefully designed to create a perfect balance of comfort and style. Venture outside into the expansive backyard, featuring not one, but two patios – an entertainer's dream or a peaceful retreat for quiet evenings. The sizable lot also includes two sheds for all your storage needs, all enclosed within a secure fence, making it an ideal space for children and pets. Conveniently located, this residence provides easy access to respected schools, local parks, and nearby shopping centers. As an extra bonus, you'll find yourself living right across the street from a convenient boat launch, perfect for those who love water activities. This dream home not only promises suburban tranquility but also keeps you well-connected to city conveniences. Plus, the added peace of mind comes with a free home warranty, ensuring a worry-free transition into your new haven with coverage up to $500. Embrace the opportunity to call this Chesterfield gem your home!

    Zillow last checked:

    Listing updated:

    Listed by:

    Alex Biasutto 734-620-5071,

    Braven Enterprises LLC

    Bought with:

    Julie Pawlak, 6501314274

    KW Domain

    Source: Realcomp II,MLS#: 20240013112MLS Logo

    Facts & features

    Interior

    Bedrooms & bathrooms
    • Bedrooms: 3
    • Bathrooms: 2
    • Full bathrooms: 2
    Bedroom
    • Level: Entry
    • Dimensions: 11 x 10
    Bedroom
    • Level: Entry
    • Dimensions: 12 x 11
    Bedroom
    • Level: Entry
    • Dimensions: 10 x 10
    Other
    • Level: Basement
    • Dimensions: 15 x 12
    Other
    • Level: Entry
    • Dimensions: 15 x 5
    Dining room
    • Level: Entry
    • Dimensions: 20 x 12
    Family room
    • Level: Entry
    • Dimensions: 20 x 15
    Kitchen
    • Level: Entry
    • Dimensions: 20 x 12
    Living room
    • Level: Entry
    • Dimensions: 25 x 12
    Heating
    • Forced Air, Natural Gas
    Cooling
    • Central Air
    Appliances
    • Included: Dishwasher, Disposal, Free Standing Electric Oven, Free Standing Refrigerator
    Features
    • Basement: Full,Unfinished
    • Has fireplace: No
    Interior area
    • Total interior livable area: 1,632 sqft
    • Finished area above ground: 1,632

    Property

    Parking
    • Total spaces: 1
    • Parking features: One Car Garage, Attached
    • Attached garage spaces: 1
    Features
    • Levels: One
    • Stories: 1
    • Entry location: GroundLevel
    • Patio & porch: Patio, Porch
    • Pool features: None
    Lot
    • Size: 0.50 Acres
    • Dimensions: 73.00 x 297.00
    Details
    • Parcel number: 0927102036
    • Special conditions: Agent Owned,Short Sale No

    Construction

    Type & style
    • Home type: SingleFamily
    • Architectural style: Ranch
    • Property subtype: Single Family Residence
    Materials
    • Vinyl Siding
    • Foundation: Basement, Block
    Condition
    • New construction: No
    • Year built: 1959
    Details
    • Warranty included: Yes

    Utilities & green energy

    • Sewer: Public Sewer
    • Water: Public

    Community & neighborhood

    Location
    • Region: Chesterfield
    • Subdivision: ANCHOR BAY HARBOR

    Other

    Other facts
    • Listing agreement: Exclusive Agency
    • Listing terms: Cash,Conventional,FHA,FHA 203K,Va Loan

    Price history

    DateEventPrice
    7/7/2026Listing removed$314,900+5.8%$193/sqft
    Source: Realcomp II #20240008502 Report a problem
    4/5/2024Sold$297,500-0.8%$182/sqft
    Source: Realcomp II #20240013112 Report a problem
    3/21/2024Pending sale$299,900$184/sqft
    Source: Realcomp II #20240013112 Report a problem
    3/3/2024Listed for sale$299,900-4.8%$184/sqft
    Source: Realcomp II #20240013112 Report a problem
    3/3/2024Listing removed--
    Source: Realcomp II #20240008502 Report a problem
    2/25/2024Price change$314,900-3.1%$193/sqft
    Source: Realcomp II #20240008502 Report a problem
    2/12/2024Listed for sale$324,900+124.1%$199/sqft
    Source: Realcomp II #20240008502 Report a problem
    12/5/2023Sold$145,000-19%$89/sqft
    Source: MiRealSource #50126012 Report a problem
    11/13/2023Pending sale$179,000$110/sqft
    Source: MiRealSource #50126012 Report a problem
    10/24/2023Listed for sale$179,000$110/sqft
    Source: MiRealSource #50126012 Report a problem

    Public tax history

    YearProperty taxesTax assessment
    2025$4,040 +75%$121,800 +12.4%
    2024$2,308 +5.2%$108,400 +17.7%
    2023$2,193 +7.8%$92,100 +7.3%
    2022$2,035 $85,800 +6.1%
    2021-- $80,900 +8%
    2020-- $74,900 +4.2%
    2019-- $71,900 +8.1%
    2018$1,787 +115.7%$66,500 +7.9%
    2017$829 $61,650
    2016$829 $61,650 +11.2%
    2015$829 $55,450 +4.2%
    2014-- $53,200
    2012-- --
    2009-- --
    2001$1,650 +3.3%$50,335 +3.2%
    2000$1,597 $48,775

    Find assessor info on the county website

    Neighborhood: Anchor Bay Harbor

    Nearby schools

    GreatSchools rating
    Get a cash offer in 3 minutes
    Find out how much your home could sell for in as little as 3 minutes with a no-obligation cash offer.
    Estimated market value
    $324,900
    Get a cash offer in 3 minutes
    Find out how much your home could sell for in as little as 3 minutes with a no-obligation cash offer.
    Estimated market value
    $324,900