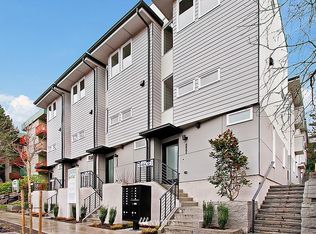
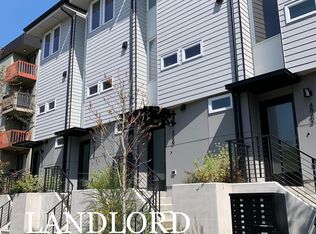
Sweet Ultra-Modern Air-Conditioned West Seattle Townhome w/ Parking Welcome home! Step into maximum comfort and functionality in this modern, edgy urban retreat! Designed for easy living, this sweet townhome is light, bright, and airy. Add in a near perfect West Seattle location and gorgeous views and relax into defining style. Designed for efficiency, the open floor plan is perfect for entertaining. Fresh spaces awash in light greet friends and family. A well-appointed Chef's Kitchen makes feasting a snap, and ensures you stay part of the action while creating culinary masterpieces. Heading out? Near endless options for dining, shopping, and entertainment are only moments away great for evenings on the town! When sunny days beckon, the roomy rooftop deck offers a quiet and impeccable spot for catching some rays, hosting a summer BBQ, or indulging in intimate al fresco dining and stargazing. As your day winds down, head upstairs to your private and roomy Primary Suite. Complete with a walk-in closet, it's custom-made for relaxation and rejuvenation. A spa-style bathroom with oversized walk-in shower and separate laundry closet round out this floor. A 2nd entry level bedroom with a custom barn door and fresh shared 3/4 bath make for excellent guest quarters, studio or full-service office space. Conveniently located just blocks from West Seattle's Alaska, it's perfectly placed to take advantage of all West Seattle has to offer - dining, entertainment and shopping. Easy access to arterials, highways, and freeways for effortless commutes. FEATURES: 2 Bedrooms and 2 Baths in 1040 Sq Ft of Modern Comfort Quiet back corner unit w/ plenty of large windows and sliders for great natural light Generous rooftop deck AIR CONDITIONING Generous recessed lighting for year-round brightness Elegant rich wood floors and stairs throughout Sumptuously carpeted bedrooms with custom barn door entrances Open-concept floorplan for effortless hosting Well-appointed Chef's Kitchen w/ plenty of designer cabinetry Quartz counters w/ full-height stainless steel backsplash Stainless-Steel appliance package Fresh, airy living spaces with private rooftop deck Upper level bright, spacious Primary Suite with walk-in closet Upper level spa-style bathroom with oversized custom-tiled walk-in shower Lower-level 2nd bedroom with large closet Lower-level shared 3/4 bath with large walk-in tiled shower Separate laundry closet w/ full-sized stacking washer/dryer Off-street designated parking Walk Score = 88: Very walkable; most errands can be accomplished on foot First month, security deposit, pet deposit and/or pet rent if applicable. Lease ends 3/31-6/30/27. Lease ending Spring 2027. Terms are renewable and negotiable. All application fees are non-refundable. Dwellings doesn't advertise on Craigslist. If your contact is NOT a Dwellings team member, it is a scam. Dwellings works for the owner exclusively. Under NO circumstances will the owner be communicating with interested parties directly, nor working with another independent contractor. If in doubt, ask to see a business card. NEVER hand the key to another person. Put the key back in the box after your visit and ensure it is securely locked. SHOULD YOU ENCOUNTER ANYONE OTHER THAN A DWELLINGS TEAM MEMBER CLAIMING TO REPRESENT THE PROPERTY, PLEASE CALL 911 IMMEDIATELY. We are pledged to the letter and spirit of U.S. policy for the achievement of equal housing opportunity throughout the Nation. We encourage and support an affirmative advertising and marketing program in which there are no barriers to obtaining housing because of race, color, religion, sex, handicap, familial status, or national origin. Acceptance Criteria: Minimum 750 FICO score per individual. Maximum 15% Debt-to-Income ratio per individual. Combined joint applicant gross income must equal five (5) times the monthly rent amount. Five (5) years of verifiable residence history. Home ownership will be verified through tax assessor's office and credit report. This property allows self guided viewing without an appointment. Contact for details.
This property is not currently displayed as for sale or rent on Zillow. This may be different from what's on other websites or public sources.