Single story home located on a court in a desirable part of Concord. This home offers a well designed floor plan. The layout includes a spacious formal living room with plenty of natural light. The kitchen and dining area offer ample room and open to a separate family room with a fireplace. The home features two full updated bathrooms. Dual pane windows throughout. The lot is one of the property’s standout features, offering plenty of outdoor area and future possibilities. The backyard provides space for outdoor entertaining, gardening and storage, plus potential for a pool or ADU. A covered patio extends the living space outdoors, while the generous side yard offers possible RV, boat, or additional vehicle parking. Gated side-yard access is available on both sides of the home. Conveniently located near Silverwood Elementary School, neighborhood parks, shopping, dining, and commuter routes.
Pending
Price cut: $31K (9/22)
$699,000
4847 Beckham Ct, Concord, CA 94521
4beds
1,426sqft
Single Family Residence
Built in 1961
8,276 Square Feet Lot
$701,400 Zestimate®
$490/sqft
$-- HOA
What's special
Located on a courtTwo full updated bathroomsDual pane windows throughout
- 42 days
- 2,118
- 163
Zillow last checked:
Listing updated:
Listed by:
Darius Sarkari DRE #01928035 925-497-6490,
JDK & Associates Realty, Inc.
Source: bridgeMLS/CCAR/Bay East AOR,MLS#: 41146582
Facts & features
Interior
Bedrooms & bathrooms
- Bedrooms: 4
- Bathrooms: 2
- Full bathrooms: 2
Rooms
- Room types: Family Room
Kitchen
- Features: Tile Counters, Dishwasher, Electric Range/Cooktop, Refrigerator
Heating
- Forced Air, Fireplace(s)
Cooling
- Ceiling Fan(s), Central Air
Appliances
- Included: Dishwasher, Electric Range, Refrigerator, Gas Water Heater
- Laundry: Dryer, Gas Dryer Hookup, In Garage, Washer
Features
- Dining Area
- Flooring: Linoleum, Carpet
- Windows: Window Coverings
- Number of fireplaces: 1
- Fireplace features: Family Room, Wood Burning
Interior area
- Total structure area: 1,426
- Total interior livable area: 1,426 sqft
Video & virtual tour
Property
Parking
- Total spaces: 2
- Parking features: Attached, Side Yard Access, RV Access/Parking
- Garage spaces: 2
Features
- Levels: One Story
- Stories: 1
- Exterior features: Back Yard, Front Yard, Side Yard, Landscape Front
- Pool features: Possible Pool Site, None
- Fencing: Fenced,Wood
Lot
- Size: 8,276 Square Feet
- Features: Cul-De-Sac, Irregular Lot, Level, Back Yard, Front Yard, Landscaped, Paved
Details
- Parcel number: 1162630154
- Special conditions: Successor Trustee Sale
Construction
Type & style
- Home type: SingleFamily
- Architectural style: Ranch
- Property subtype: Single Family Residence
Materials
- Vinyl Siding
- Foundation: Raised, Slab
Condition
- Existing
- New construction: No
- Year built: 1961
Utilities & green energy
- Electric: No Solar
- Sewer: Public Sewer
- Water: Public
Community & HOA
Community
- Security: Carbon Monoxide Detector(s), Double Strapped Water Heater, Smoke Detector(s)
HOA
- Has HOA: No
Location
- Region: Concord
Financial & listing details
- Price per square foot: $490/sqft
- Tax assessed value: $82,440
- Date on market: 8/28/2026
- Listing terms: Cash,Conventional,FHA
Estimated market value
$701,400
$666,000 - $736,000
$3,834/mo
Price history
| Date | Event | Price |
|---|---|---|
| 10/8/2026 | Pending sale | $699,000$490/sqft |
Source:  bridgeMLS/CCAR/Bay East AOR #41146582 Report a problem bridgeMLS/CCAR/Bay East AOR #41146582 Report a problem | ||
| 9/22/2026 | Price change | $699,000-4.2%$490/sqft |
Source: bridgeMLS/CCAR/Bay East AOR #41146582 Report a problem | ||
| 9/15/2026 | Listed for sale | $729,999$512/sqft |
Source: bridgeMLS/CCAR/Bay East AOR #41146582 Report a problem | ||
| 9/12/2026 | Pending sale | $729,999$512/sqft |
Source: bridgeMLS/CCAR/Bay East AOR #41146582 Report a problem | ||
| 8/28/2026 | Listed for sale | $729,999$512/sqft |
Source: CLAW #41146582BR Report a problem | ||
Public tax history
| Year | Property taxes | Tax assessment |
|---|---|---|
| 2026 | -- | $82,440 +2% |
| 2025 | $1,827 +3.8% | $80,825 +2% |
| 2024 | $1,760 +3.5% | $79,241 +2% |
| 2023 | $1,701 +3.1% | $77,688 +2% |
| 2022 | $1,649 +4% | $76,166 +2% |
| 2021 | $1,587 +1.9% | $74,674 +1% |
| 2020 | $1,558 +1.3% | $73,910 +2% |
| 2019 | $1,537 +5% | $72,462 +2% |
| 2018 | $1,464 +4.9% | $71,043 +2% |
| 2017 | $1,397 +5.5% | $69,651 +2% |
| 2016 | $1,324 +9.2% | $68,287 +1.5% |
| 2015 | $1,212 | $67,262 +2% |
| 2014 | $1,212 | $65,945 +0.5% |
| 2013 | -- | $65,648 +2% |
| 2012 | -- | $64,362 +2% |
| 2011 | -- | $63,101 +0.8% |
| 2010 | -- | $62,631 -0.2% |
| 2009 | -- | $62,781 +2% |
| 2008 | -- | $61,551 +2% |
| 2007 | -- | $60,345 +2% |
| 2006 | -- | $59,163 +2% |
| 2005 | -- | $58,004 +2% |
| 2004 | -- | $56,867 +1.9% |
| 2003 | -- | $55,825 +2% |
| 2002 | -- | $54,731 +2% |
| 2001 | -- | $53,659 |
Find assessor info on the county website
Monthly payment
Est. payment
Payment breakdown
Explore the cost of this home by adjusting the details. Changes won't be saved.Climate risks
Neighborhood: Clayton Valley
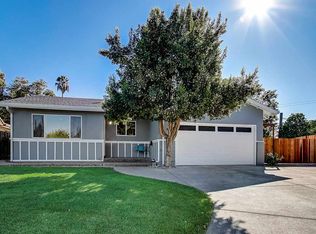
Similar homes
- $849,0003 bd3 ba1.7k sqft1812 Taft St, Concord, CA 94521For Sale
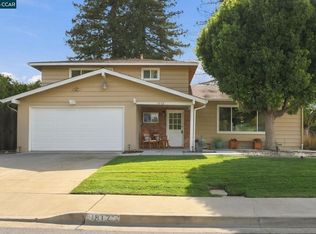 MLS ID #41149060, Matt Kavanaugh. CCAR
 - $870,0004 bd2 ba1.7k sqft1560 American Beauty Dr, Concord, CA 94521For Sale
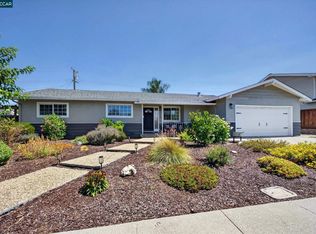 MLS ID #41145896, Robert Farrar. CCAR
 - $849,5004 bd2 ba1.7k sqft1284 Pinecrest Dr, Concord, CA 94521For Sale
 MLS ID #41149445, Denisen Hartlove. CCAR
 - $699,9993 bd3 ba1.6k sqft5251 Pebble Glen Dr, Concord, CA 94521For Sale
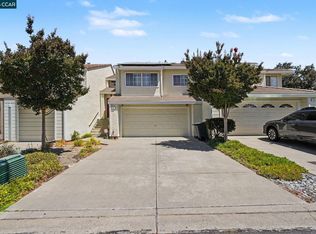 MLS ID #41141404, Nimmi Gidwani. CCAR
Local buyer's agents are ready to help
