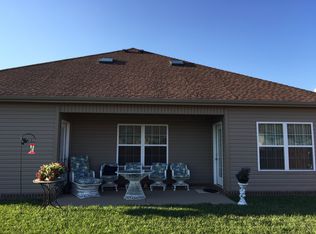
Spacious open floor plan with upgrades in a great location! This Glenhaven floor plan has 3 Bedrooms, 2.5 Bathrooms. The Primary Bedroom is on the main floor. You will love the Primary Bathroom with double vanities, large walk-in closet and soaker tub separate from the shower. The Kitchen is open to the Living Room and has Granite countertops, tile backsplash & stainless steel appliances. Great for entertaining. HUGE Bonus Room Upstairs, Covered Patio w/TV connections. Laundry downstairs
This property is not currently displayed as for sale or rent on Zillow. This may be different from what's on other websites or public sources.