Skip main navigation
Sold
  • Listed by: Windermere West Metro
    Bought with: John L Scott RE West Seattle
    $762,000

    4847 California Avenue SW #506, Seattle, WA 98116

    2beds
    1,159sqft
    Condominium
    Built in 2003
    -- sqft lot
    $729,200 Zestimate®
    $657/sqft
    $3,277 Estimated rent

    Home value

    $729,200

    $671,000 - $795,000

    $3,277/mo

    Zestimate® history
    Loading
    Loading...

    Owner options

    List your home for rent

    $3,277/mo

    Rent Zestimate®

    Find your next renter with Zillow Rental Manager. Plus, with online applications, you can quickly screen prospective tenants – for free.

    Learn more

    $3,277/mo

    Rent Zestimate®

    Refinance and save

    $5,595/mo

    Est. payment

    Refinancing to a lower rate could help reduce your monthly payments and save thousands over the life of the loan.

    See today's rates

    $5,595/mo

    Est. payment

    Explore your selling options

    Work with a Zillow partner agent

    Leverage their expertise and Zillow's premium Showcase listings to get your home seen by more buyers.

    Get started

    List with your own agent

    Get your home in front of millions of buyers by listing it on Zillow.

    Learn how to do it

    Sell it yourself

    Take full control of how buyers see your home on Zillow by listing For Sale by Owner (FSBO).

    List your home

    What's special

    Gas fireplaceRooftop deckUpdated kitchenNatural lightOversized windowsCozy living spaceWalk-in tub
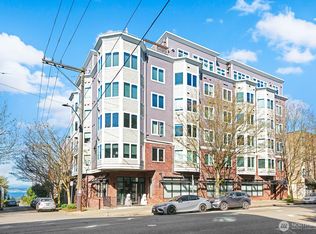
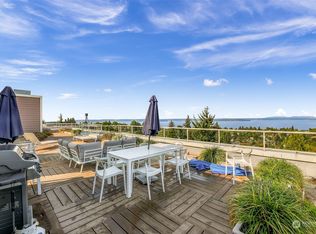
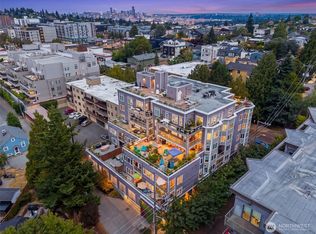
    This tranquil urban oasis is the epitome of West Seattle living! Breathtaking Puget Sound & Mountain views from every room as well as the vast rooftop deck! Nestled in the beautiful Serrano building, this 5th-flr unit near Alaska Junction sits steps from every area convenience & amenity. Savor a spacious, well-appointed, open floor plan steeped in natural light, & your own en-suite bdrm w/step walk-in tub. Enjoy oversized windows framing tree canopy views, updated kitchen w/eating bar & seperate dining area, cozy living space w/gas fireplace, & in-unit laundry. Central A/C. Pet friendly w/no rental cap building, secure lobby, elevator, storage & parking. One parking space included! Walker’s Paradise & Commuter’s Dream, 15 mins to Downtown.

    Zillow last checked:

    Listing updated:

    Listed by:

    Javier Fosado,

    Windermere West Metro

    Bought with:

    Kari L. Scott, 24618

    John L Scott RE West Seattle

    Source: NWMLS as distributed by MLS GRID,MLS#: 2353801MLS Logo

    Facts & features

    Interior

    Bedrooms & bathrooms
    • Bedrooms: 2
    • Bathrooms: 2
    • Full bathrooms: 1
    • 3/4 bathrooms: 1
    • Main level bathrooms: 2
    • Main level bedrooms: 2
    Primary bedroom
    • Level: Main
    Bedroom
    • Level: Main
    Bathroom full
    • Level: Main
    Bathroom three quarter
    • Level: Main
    Dining room
    • Level: Main
    Entry hall
    • Level: Main
    Kitchen with eating space
    • Level: Main
    Living room
    • Level: Main
    Utility room
    • Level: Main
    Heating
    • Fireplace, Forced Air, Heat Pump, Electric, Natural Gas
    Cooling
    • Forced Air, Heat Pump
    Appliances
    • Included: Dishwasher(s), Dryer(s), Microwave(s), Refrigerator(s), Stove(s)/Range(s), Washer(s), Water Heater: Electric, Water Heater Location: Utility Hall, Cooking - Electric Hookup, Cooking-Electric, Dryer-Electric, Ice Maker, Washer
    • Laundry: Electric Dryer Hookup, Washer Hookup
    Features
    • Flooring: Ceramic Tile, Engineered Hardwood, Carpet
    • Windows: Insulated Windows
    • Number of fireplaces: 1
    • Fireplace features: Gas, Main Level: 1, Fireplace
    Interior area
    • Total structure area: 1,159
    • Total interior livable area: 1,159 sqft

    Property

    Parking
    • Total spaces: 1
    • Parking features: Common Garage, Off Street
    • Garage spaces: 1
    Features
    • Levels: One
    • Stories: 1
    • Entry location: Main
    • Patio & porch: Ceramic Tile, Cooking-Electric, Dryer-Electric, Fireplace, Ice Maker, Washer, Water Heater
    • Has view: Yes
    • View description: See Remarks, Sound, Territorial
    • Has water view: Yes
    • Water view: Sound
    Lot
    • Features: Curbs, Paved, Sidewalk
    Details
    • Parcel number: 7697400310
    • Special conditions: Standard
    • Other equipment: Leased Equipment: No

    Construction

    Type & style
    • Home type: Condo
    • Architectural style: Contemporary
    • Property subtype: Condominium
    Materials
    • Brick, Cement/Concrete, Cement Planked, Wood Siding, Cement Plank
    • Roof: Flat
    Condition
    • Year built: 2003
    • Major remodel year: 2003

    Utilities & green energy

    • Electric: Company: Seattle City Light
    • Sewer: Company: HOA
    • Water: Company: HOA
    • Utilities for property: Xfinity, Xfinity
    Green energy
    • Energy efficient items: Insulated Windows

    Community & neighborhood

    Security
    • Security features: Fire Sprinkler System
    Community
    • Community features: Cable TV, Elevator, Game/Rec Rm, Lobby Entrance, Rooftop Deck, See Remarks
    Location
    • Region: Seattle
    • Subdivision: Alaska Junction

    HOA & financial

    HOA
    • HOA fee: $1,008 monthly
    • Services included: Common Area Maintenance, Earthquake Insurance, Gas, Sewer, Water
    • Association phone: 425-460-3120

    Other

    Other facts
    • Listing terms: Conventional,VA Loan
    • Cumulative days on market: 312 days

    Price history

    DateEventPrice
    4/21/2025Sold$762,000+5.1%$657/sqft
    Source: NWMLS as distributed by MLS GRID #2353801 Report a problem
    4/7/2025Pending sale$725,000$626/sqft
    Source: NWMLS as distributed by MLS GRID #2353801 Report a problem
    4/4/2025Listed for sale$725,000+107.1%$626/sqft
    Source: NWMLS as distributed by MLS GRID #2353801 Report a problem
    2/25/2011Sold$350,000-7.7%$302/sqft
    Source: NWMLS as distributed by MLS GRID #60012 Report a problem
    2/18/2011Pending sale$379,000$327/sqft
    Source: John L Scott Real Estate #60012 Report a problem
    9/26/2010Price change$379,000-5.1%$327/sqft
    Source: John L Scott Real Estate #60012 Report a problem
    7/3/2010Price change$399,500-5.9%$345/sqft
    Source: John L Scott Real Estate #60012 Report a problem
    4/23/2010Listed for sale$424,500+19.6%$366/sqft
    Source: John L Scott Real Estate #60012 Report a problem
    9/9/2003Sold$354,900$306/sqft
    Source: NWMLS as distributed by MLS GRID #23004773 Report a problem

    Public tax history

    YearProperty taxesTax assessment
    2025$7,043 +21.3%$701,000 +12.7%
    2024$5,808 +0.8%$622,000 -0.8%
    2023$5,760 +26.3%$627,000 +13.6%
    2022$4,561 -7.5%$552,000 +0.4%
    2021$4,931 -9.3%$550,000 -4.5%
    2020$5,434 +4.9%$576,000 +4%
    2019$5,180 +16.1%$554,000 +4.3%
    2018$4,461 -5.4%$531,000 +9%
    2017$4,713 +32.7%$487,000 +14.1%
    2016$3,551 $427,000 +11.8%
    2015$3,551 $382,000 +1.1%
    2014$3,551 $378,000 +35%
    2012-- $280,000 -11.9%
    2011-- $318,000 -11.7%
    2010-- $360,000
    2009-- $360,000 -0.8%
    2007-- $363,000 -1.9%
    2006-- $370,000 +4.5%
    2005-- $354,000

    Find assessor info on the county website

    Neighborhood: Seaview

    Nearby schools

    GreatSchools rating
    Get a cash offer in 3 minutes
    Find out how much your home could sell for in as little as 3 minutes with a no-obligation cash offer.
    Estimated market value
    $729,200
    Get a cash offer in 3 minutes
    Find out how much your home could sell for in as little as 3 minutes with a no-obligation cash offer.
    Estimated market value
    $729,200