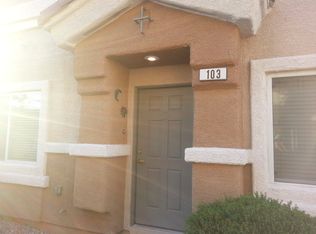
Welcome to easy, elevated living in one of the most sought-after gated communities in the area. This generously sized 2-bed, 2-bath townhome offers the space and comfort of a home with all the convenience of low-maintenance living. Inside, you will find an open, airy layout with beautiful vaulted ceilings — ideal for entertaining, working from home, or simply spreading out. Both bedrooms are well-proportioned, and the two full bathrooms mean no compromises on comfort. The attached garage adds everyday practicality and extra storage. Step outside and enjoy resort-style amenities right at your doorstep — take a dip in the sparkling community pool, let the pups run free in the dog park, or unwind with a stroll through the neighborhood park. The gated entrance means peace of mind every time you come home. Located just minutes from the best the city has to offer in dining and shopping. Add in great freeway access and this community strikes the perfect balance between tranquil retreat and connected convenience. Whether you are a first-time buyer, downsizer, or savvy investor — this one checks all the boxes. Do not miss your chance to call this gem home!
Closed
Zillow last checked:
Listing updated:
Bought with:
William A. Ortiz Arevalo, S.0203406
Scofield Group LLC
Source: LVR,MLS#: 2791488 Originating MLS: Greater Las Vegas Association of Realtors Inc
Originating MLS: Greater Las Vegas Association of Realtors IncPrice history
| Date | Event | Price |
|---|---|---|
| 9/28/2026 | Sold | $260,000-0.8%$213/sqft |
Source:  LVR #2791488 Report a problem LVR #2791488 Report a problem | ||
| 9/3/2026 | Contingent | $262,000$215/sqft |
Source: LVR #2791488 Report a problem | ||
| 6/17/2026 | Listed for sale | $262,000$215/sqft |
Source: LVR #2791488 Report a problem | ||
| 6/9/2026 | Listing removed | $262,000$215/sqft |
Source: LVR #2710618 Report a problem | ||
| 4/17/2026 | Price change | $262,000-3.7%$215/sqft |
Source: LVR #2710618 Report a problem | ||
| 3/11/2026 | Price change | $272,000-2%$223/sqft |
Source: LVR #2710618 Report a problem | ||
| 11/8/2025 | Price change | $277,500-0.9%$228/sqft |
Source: LVR #2710618 Report a problem | ||
| 10/21/2025 | Listing removed | $1,825$1/sqft |
Source: Zillow Rentals Report a problem | ||
| 9/4/2025 | Listed for rent | $1,825$1/sqft |
Source: Zillow Rentals Report a problem | ||
| 8/27/2025 | Listing removed | $1,825$1/sqft |
Source: Zillow Rentals Report a problem | ||
| 8/21/2025 | Listed for sale | $279,900+2.9%$230/sqft |
Source: LVR #2710618 Report a problem | ||
| 8/13/2025 | Listed for rent | $1,825$1/sqft |
Source: Zillow Rentals Report a problem | ||
| 8/12/2025 | Listing removed | $1,825$1/sqft |
Source: LVR #2691204 Report a problem | ||
| 6/13/2025 | Listed for rent | $1,825$1/sqft |
Source: LVR #2691204 Report a problem | ||
| 5/23/2025 | Listing removed | $272,000$223/sqft |
Source: LVR #2658219 Report a problem | ||
| 4/29/2025 | Listed for sale | $272,000$223/sqft |
Source: LVR #2658219 Report a problem | ||
| 4/28/2025 | Pending sale | $272,000$223/sqft |
Source: LVR #2658219 Report a problem | ||
| 3/14/2025 | Price change | $272,000-2.9%$223/sqft |
Source: LVR #2658219 Report a problem | ||
| 2/28/2025 | Listed for sale | $280,000+92.3%$230/sqft |
Source: LVR #2658219 Report a problem | ||
| 3/25/2008 | Sold | $145,609$120/sqft |
Source: Public Record Report a problem | ||
Nearby homes
- $304,7003 bd2 ba1.6k sqft4847 Double Down Dr UNIT 103, Las Vegas, NV 89122Off Market
- $279,4003 bd2 ba1.4k sqft4847 Double Down Dr UNIT 102, Whitney, NV 89122Off Market
- $255,3002 bd2 ba1.2k sqft4839 Double Down Dr UNIT 101, Las Vegas, NV 89122Off Market
- $292,1003 bd3 ba1.4k sqft4839 Double Down Dr UNIT 102, Whitney, NV 89122Off Market

Get a cash offer in 3 minutes
Find out how much your home could sell for in as little as 3 minutes with a no-obligation cash offer.
Estimated market value
$260,100
